
BEDS4
BATHS3
MLS#7058163
STATUSActive
PROPERTY TYPEResidential - Single Family
SUBDIVISIONPECOS WEST LOT 1-391 DRAINAGE WAY
SCHOOLTempe Union High School District
Property Description
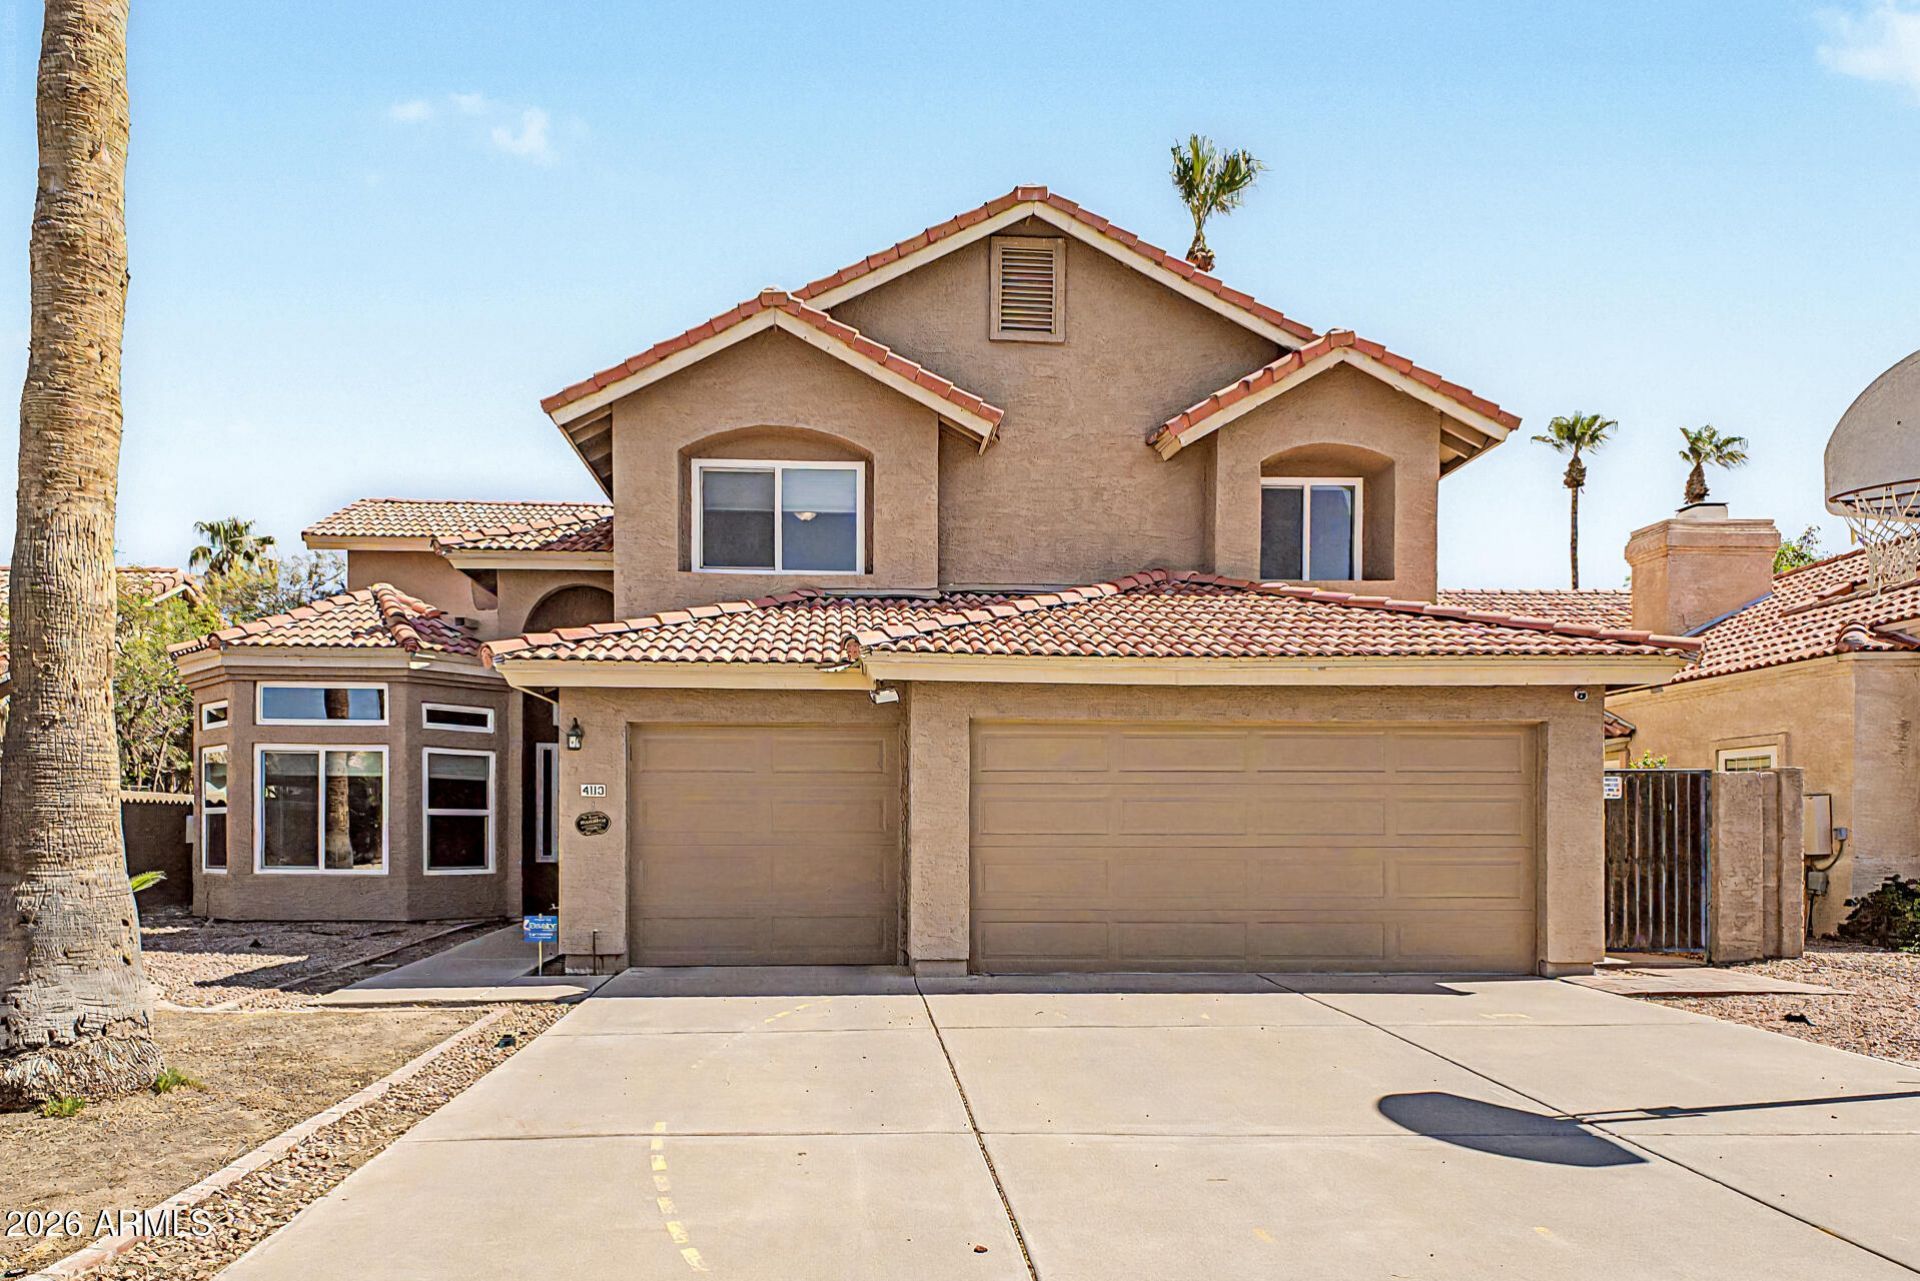
This beautifully updated 4-bedroom, 2.5-bath home is located in the highly desirable Ahwatukee area with no HOA. Soaring vaulted ceilings and modern finishes create a bright, open feel throughout the home. The spacious kitchen features abundant cabinetry, granite countertops, a stylish tile backsplash, and stainless steel appliances. The large downstairs primary suite offers a private exit to the backyard and an ensuite bath complete with dual vanities, a separate soaking tub, a glass-enclosed shower, and a walk-in closet. Step outside to your own backyard retreat featuring a sparkling pool and spa, plus a gazebo--perfect for relaxing or entertaining. Major updates provide added peace of mind, including a new downstairs 4-ton York A/C (2022), upstairs 2-ton Lennox A/C (2013), AC project to insulate and seal all ducts and added insulation (2024), new windows (2018), and a new roof (2018). This move-in-ready home combines comfort, style, and an exceptional location close to parks, hiking, shopping, dining, and top-rated schools.
Property Features
Property Type: Residential - Single Family
Cooling: Ceiling Fan(s), Central Air
Fenced: Yes
Fireplaces: 1
Garage: 3
Heating: Electric
Home Style: Spanish
Lot Size: 0.14 Acres
Roof Type: Tile
Stories: 2.0
Taxes: $2,923
Year Built: 1987
Feature Descriptions
Assoc. Fee Includes: No Fees
Days on Site: 86
Exterior: Wood Frame, Painted, Stucco
Fireplace: Family Room
Flooring: Carpet, Laminate, Tile
Interior: Full Bth Master Bdrm, Separate Shwr & Tub, Double Vanity, Eat-in Kitchen, Granite Counters, Master Downstairs, Vaulted Ceiling(s), Wet Bar
Parking: Garage Door Opener, Direct Access, Attached Garage
Pool: Diving Pool, Heated, Outdoor
Property Sub Type: Single Family Residence
Sewer: Public Sewer
Spa: Yes
Spa: Private, Heated
Swimming Pool: Yes
Utilities: Propane
Water: Public
Local Schools
High School: Desert Vista High School
Middle School: Kyrene Akimel A-Al Middle School
Elementary School: Kyrene del Milenio
School District: Tempe Union High School District
Listed By / Shown By
Listed By
Agency Name: Howe Realty
Agency Phone: 602-909-6513
Shown By
Agency Title: Arizona Best Real Estate
Agency Phone: 480-948-4711

Estimate Your Payment
Estimated Payment
$ 1,816.60 per month $1,390.76 Principal & Interest $243.58 Property Tax $182.26 Homeowner's Insurance
4113 E Glenhaven Drive | MLS# 7058163
This single family home located at 4113 E Glenhaven Drive, Phoenix, AZ 85048 is currently listed for sale with an asking price of $624,900. This property was built in 1987 and has 4 bedrooms. E Glenhaven Drive is located in the PECOS WEST LOT 1-391 DRAINAGE WAY subdivision within the Tempe Union High School District school district. Search PECOS WEST LOT 1-391 DRAINAGE WAY real estate on www.arizonabest.com today.