
BEDS3
BATHS4
MLS#7097350
STATUSActive
PROPERTY TYPEResidential - Single Family
SUBDIVISIONRANCHO VENTURA TR 21
SCHOOLScottsdale Unified District
Property Description
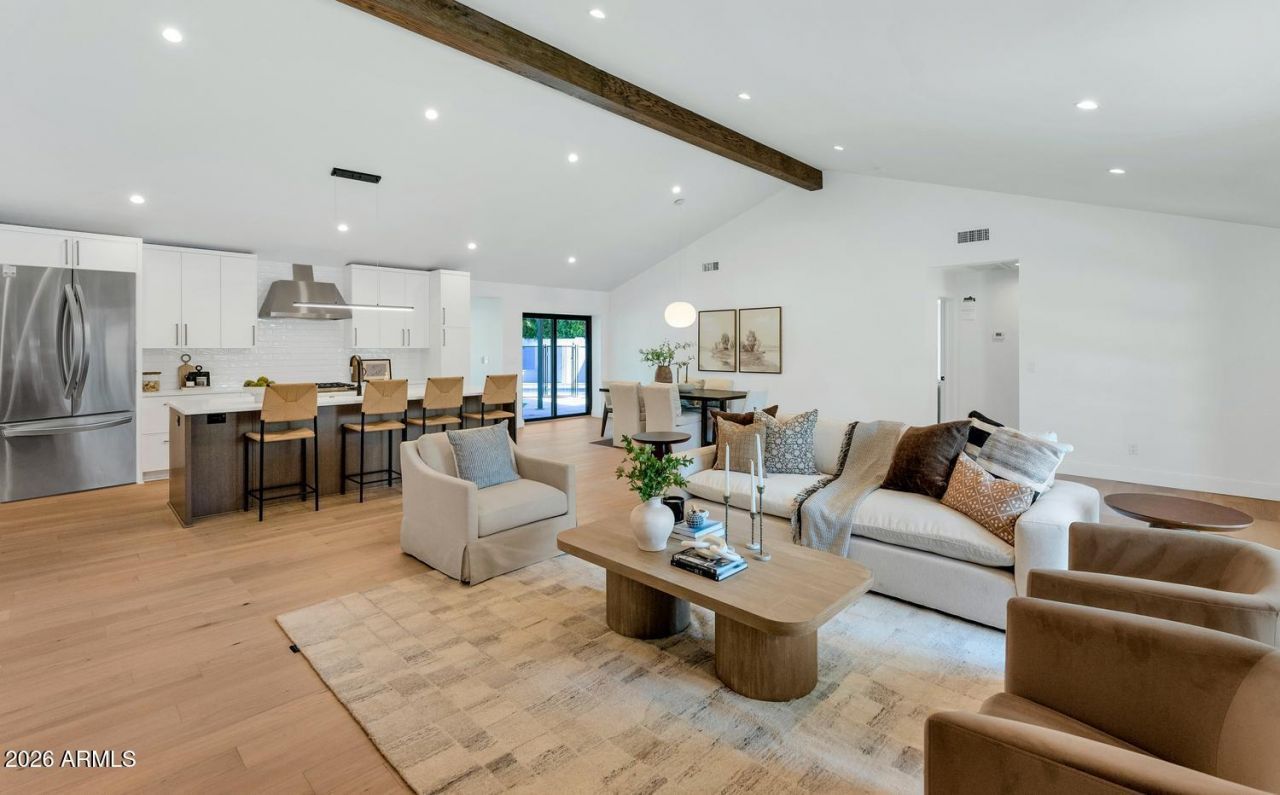
This great looking new construction is the perfect blend of modern elegance, quality design, and everyday comfort. From the exceptional curb appeal to the beautifully appointed interiors, not a detail was overlooked. The gorgeous island kitchen features upgraded stainless steel appliances,quartz countertops, and custom cabinetry, while the spacious family room is anchored by a striking fireplace that creates a warm and inviting atmosphere. The formal and informal dining areas offer wonderful spaces for both intimate gatherings and entertaining, and the beautiful primary suite is complete with a luxurious spa-inspired bath. Custom tile, rich wood flooring, designer lighting and stylish finishes add character and sophistication throughout. Outdoors, the pool takes centerstage in the backyard, where a generous artificial turf lawn provides plenty of room for relaxation and recreation. Chic, comfortable, and effortlessly livable, this exceptional home offers the very best of modern living!
Property Features
Property Type: Residential - Single Family
Cooling: Central Air
Fenced: Yes
Garage: 2
Heating: Natural Gas
Home Style: Ranch
Lot Size: 0.24 Acres
Roof Type: Composition
Stories: 1.0
Taxes: $3,410
Year Built: 1954
Feature Descriptions
Assoc. Fee Includes: No Fees
Days on Site: 2
Exterior: Block, Painted
Exterior: Storage
Flooring: Tile, Wood, Concrete
Interior: Full Bth Master Bdrm, Double Vanity, Eat-in Kitchen, No Interior Steps
Laundry: Inside
Parking: RV Gated
Pool: Outdoor
Property Sub Type: Single Family Residence
Sewer: Public Sewer
Swimming Pool: Yes
Water: Public
Local Schools
High School: Arcadia High School
Middle School: Ingleside Middle School
Elementary School: Tavan Elementary School
School District: Scottsdale Unified District
Listed By / Shown By
Listed By
Agency Name: Compass
Agency Phone: 480-776-1555
Shown By
Agency Title: Arizona Best Real Estate
Agency Phone: 480-948-4711

Estimate Your Payment
Estimated Payment
$ 5,643.36 per month $4,738.23 Principal & Interest $284.17 Property Tax $620.96 Homeowner's Insurance
4114 E Mitchell Drive | MLS# 7097350
This single family home located at 4114 E Mitchell Drive, Phoenix, AZ 85018 is currently listed for sale with an asking price of $2,129,000. This property was built in 1954 and has 3 bedrooms. E Mitchell Drive is located in the RANCHO VENTURA TR 21 subdivision within the Scottsdale Unified District school district. Search RANCHO VENTURA TR 21 real estate on www.arizonabest.com today.