
BEDS4
BATHS3
MLS#7056756
STATUSActive
PROPERTY TYPEResidential - Single Family
SUBDIVISIONVINEYARD COMMONS
SCHOOLPhoenix Union High School District
Property Description
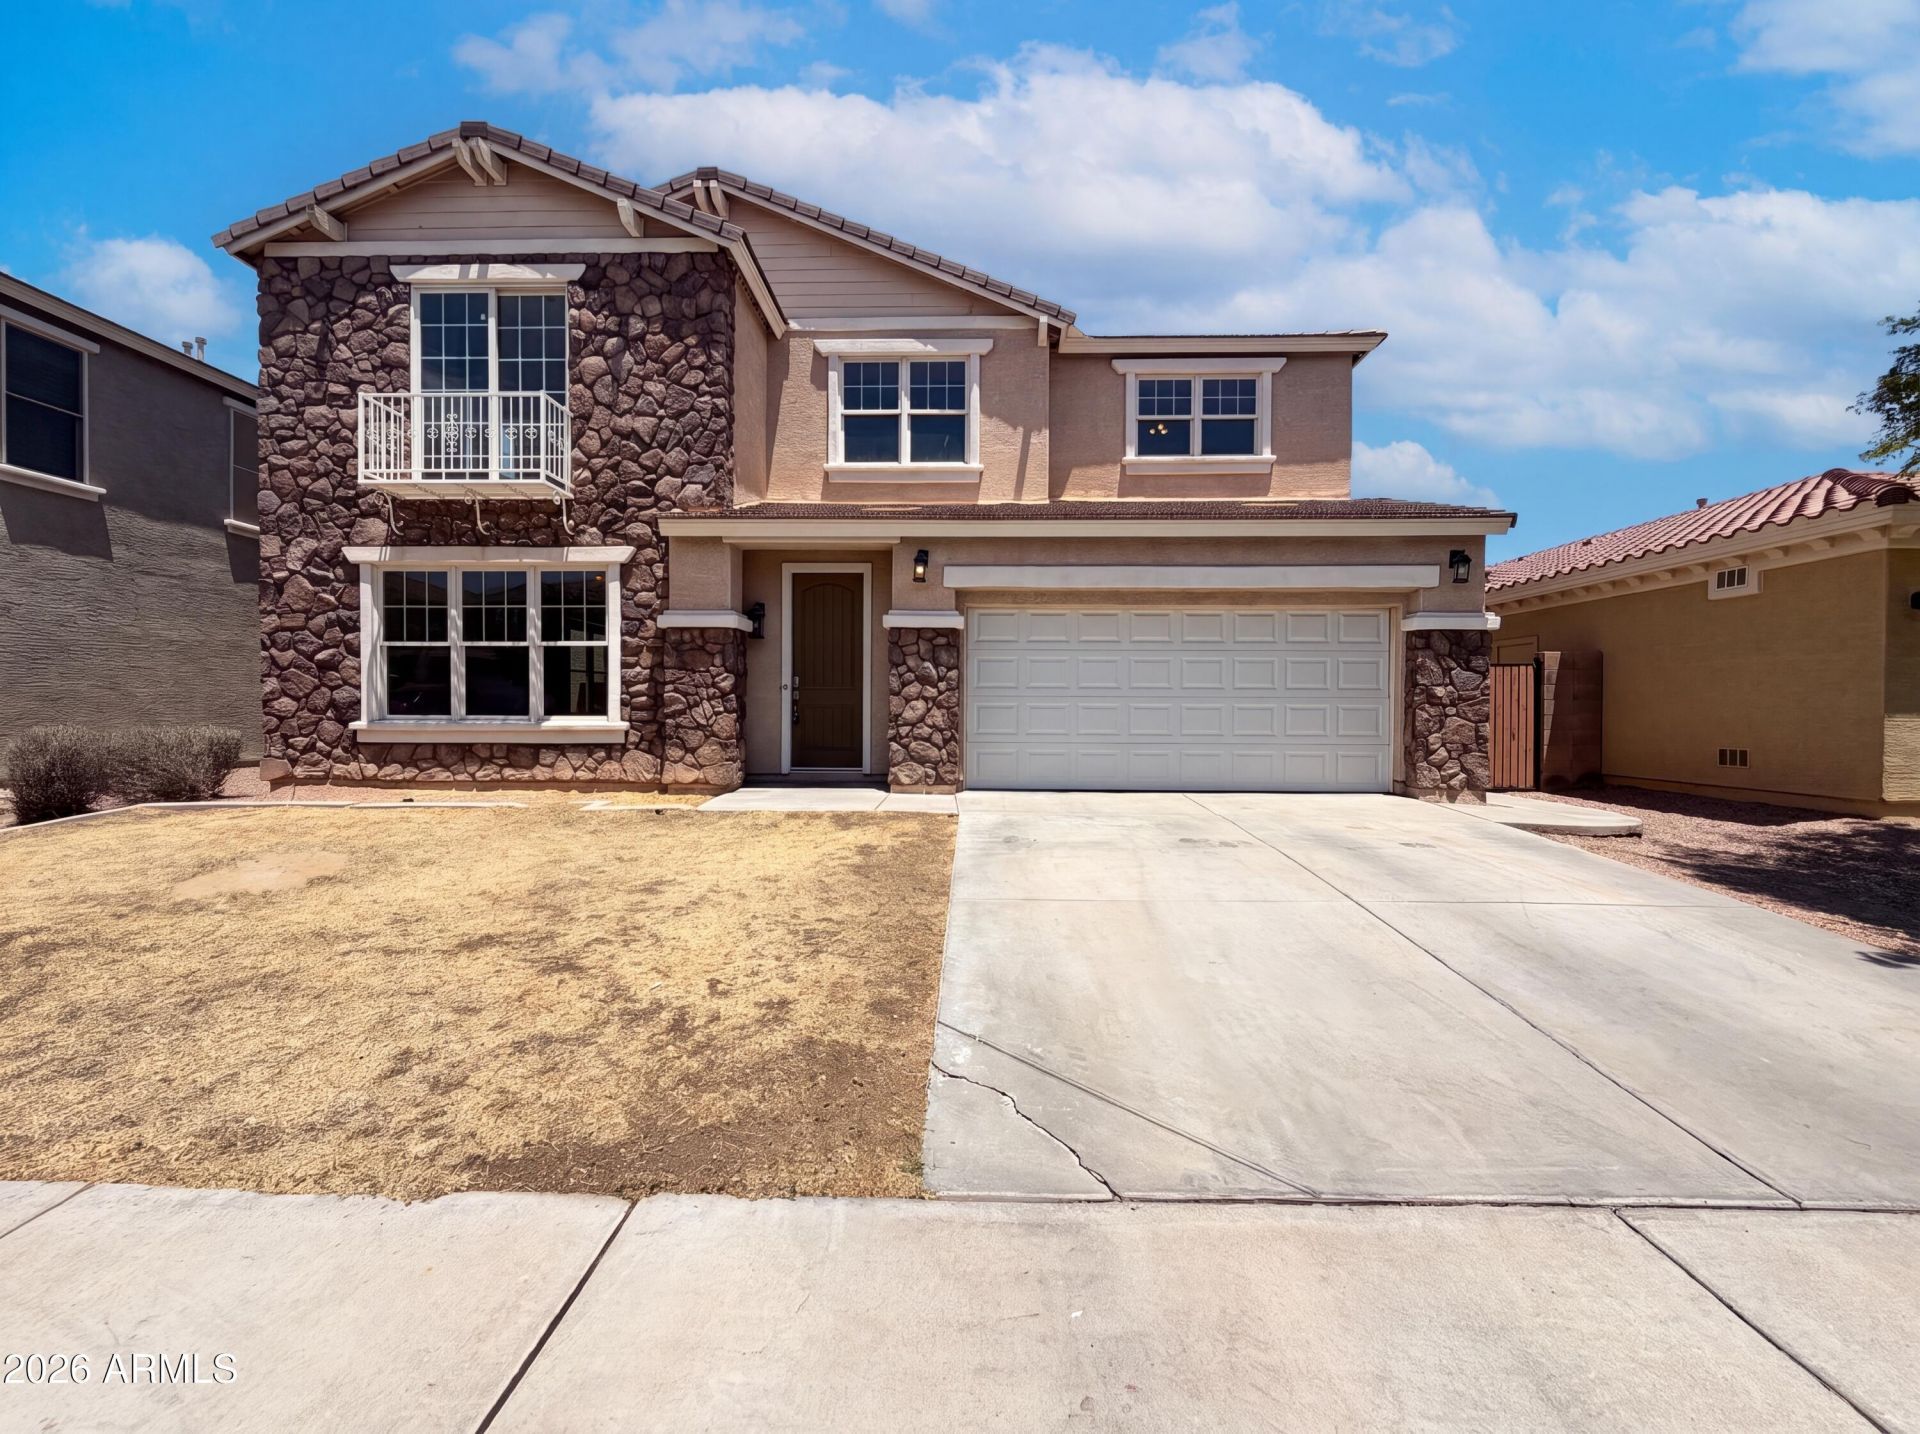
INCREDIBLE BUYER INCENTIVES: $7,000 MORTGAGE CONCESSION. Seller will pay up to $7,000 at closing towards your interest rate buydown if you finance with lender of sellers choice.4118 W Saint Anne Ave is a 2-story Phoenix home on a cul-de-sac lot. The kitchen features wood cabinetry, a large granite island, a gas cooktop, and stainless steel appliances for meal preparation. A two-story great room with a fireplace anchors the main living area, complemented by formal living and dining spaces with wood floors. The primary bedroom pairs with an ensuite bathroom offering a garden tub, a separate walk-in shower, dual vanities, and a walk-in closet. Several additional bedrooms and a loft accommodate flexible use. A covered patio extends the outdoor living space over the backyard
Property Features
Property Type: Residential - Single Family
Cooling: Ceiling Fan(s), Other
Fenced: Yes
Fireplaces: 1
Garage: 3
Heating: Electric
Lot Size: 0.14 Acres
Roof Type: Tile
Stories: 2.0
Taxes: $2,854
Year Built: 2005
Feature Descriptions
Assoc. Fee Includes: Maintenance Grounds
Days on Site: 89
Exterior: Wood Frame, Synthetic Stucco
Fee HOA: 86/Monthly
HOA Y/N: Yes
Interior: Full Bth Master Bdrm, Separate Shwr & Tub, Kitchen Island, Granite Counters
Laundry: Washer Hookup, Inside
Property Sub Type: Single Family Residence
Sewer: Public Sewer
Water: Public
Local Schools
High School: Cesar Chavez High School
Middle School: Vista Del Sur Accelerated
Elementary School: Laveen Elementary School
School District: Phoenix Union High School District
Listed By / Shown By
Listed By
Agency Name: Opendoor Brokerage, LLC
Agency Phone: 480-462-5392
Shown By
Agency Title: Arizona Best Real Estate
Agency Phone: 480-948-4711

Estimate Your Payment
Estimated Payment
$ 1,420.93 per month $1,046.02 Principal & Interest $237.83 Property Tax $137.08 Homeowner's Insurance
4118 W Saint Anne Avenue | MLS# 7056756
This single family home located at 4118 W Saint Anne Avenue, Phoenix, AZ 85041 is currently listed for sale with an asking price of $470,000. This property was built in 2005 and has 4 bedrooms. W Saint Anne Avenue is located in the VINEYARD COMMONS subdivision within the Phoenix Union High School District school district. Search VINEYARD COMMONS real estate on www.arizonabest.com today.