
BEDS4
BATHS3
MLS#6941335
STATUSActive
PROPERTY TYPEResidential - Single Family
SUBDIVISIONSTEWART TRACT
SCHOOLPhoenix Union High School District
Property Description
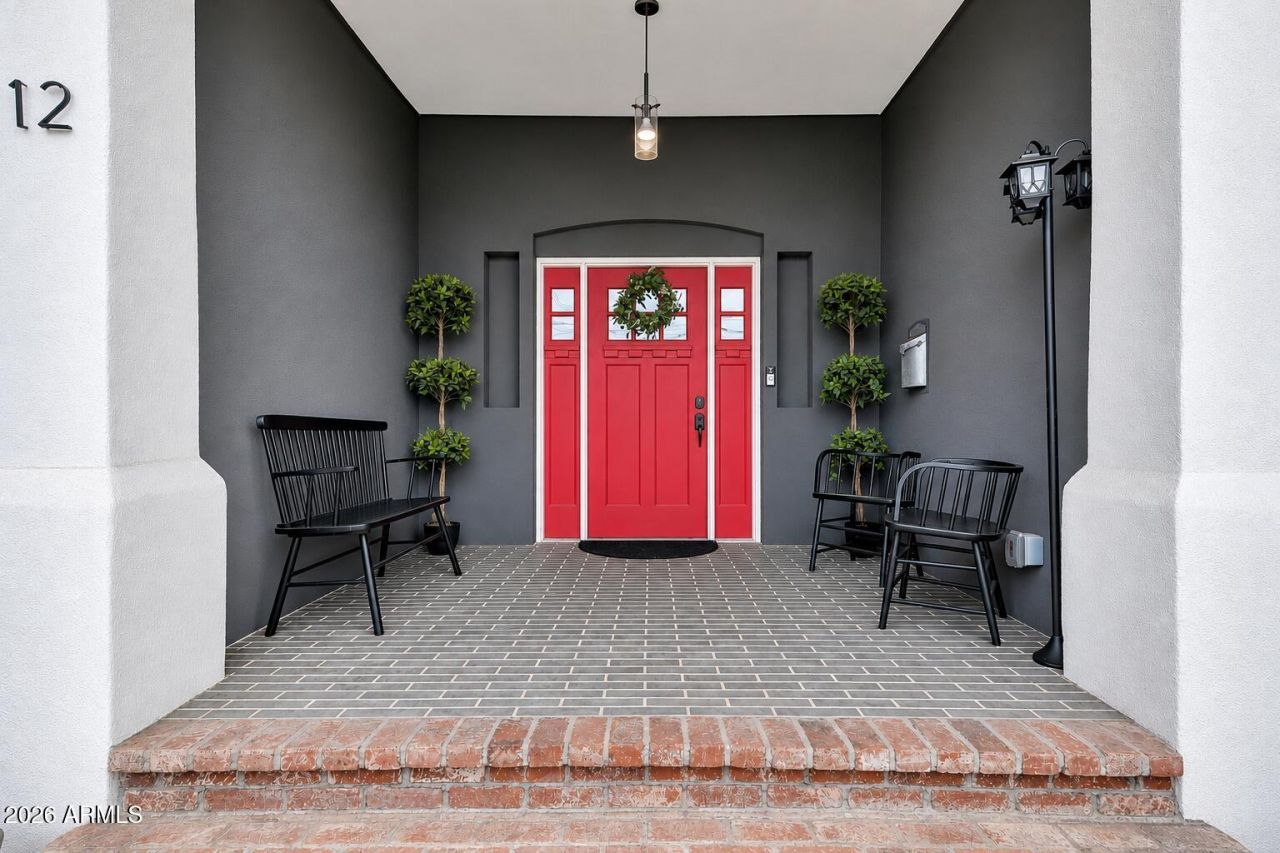
Back on market--previous buyer couldnt perform, creating another chance to own this Downtown Phoenix gem! Experience the energy of Downtown Phoenix from the Historic Garfield Neighborhood. Walk, bike or rideshare to Roosevelt Row, First Fridays, Chase Field, Footprint Center, The Van Buren, Arizona Financial Theatre, acclaimed restaurants, breweries, coffee shops and local boutiques. Quick access to light rail, ASU, Banner Health, Phoenix Childrens and major freeways. Flexible floor plan offers 4 beds/3 baths or a 3 bed/2 bath home with a separate-entry 1 bed/1 bath guest suite or ADU. Recent updates include owned solar, foundation stabilization and numerous system improvements for modern peace of mind.
Property Features
Property Type: Residential - Single Family
Basement: Unfinished, Partial, Block, Concrete, Storage Space
Cooling: Ceiling Fan(s), Central Air, Programmable Thmstat
Fenced: Yes
Heating: Electric
Home Style: Other, Bungalow
Lot Size: 0.27 Acres
Roof Type: Composition
Stories: 2.0
Taxes: $2,568
Year Built: 1916
Feature Descriptions
Assoc. Fee Includes: No Fees
Community Features: Historic District, Near Light Rail Stop, Near Bus Stop, Playground, Biking/Walking Path
Days on Site: 355
Exterior: Wood Frame, Brick, Painted, Shake Siding
Exterior: Balcony, Storage, Private Yard
Flooring: Vinyl
Interior: Full Bth Master Bdrm, Separate Shwr & Tub, Double Vanity, Tub with Jets, Breakfast Bar, Pantry, Walk-in Pantry, Quartz Countertops, Upstairs, Master Downstairs, Vaulted Ceiling(s), 9+ Flat Ceilings
Laundry: Inside, Gas Dryer Hookup
Parking: RV Access/Parking, RV Gated, Rear Vehicle Entry, Garage Door Opener, Gated, Electric Vehicle Charging Station(s)
Property Sub Type: Single Family Residence
Sewer: Public Sewer
Special View Info: City Lights, City
Water: Public
Local Schools
High School: North High School
Middle School: Garfield School
Elementary School: Ralph Waldo Emerson Elementary School
School District: Phoenix Union High School District
Listed By / Shown By
Listed By
Agency Name: Compass
Agency Phone: 480-776-1555
Shown By
Agency Title: Arizona Best Real Estate
Agency Phone: 480-948-4711

Estimate Your Payment
Estimated Payment
$ 1,787.27 per month $1,390.98 Principal & Interest $214.00 Property Tax $182.29 Homeowner's Insurance
412 N 14th Street | MLS# 6941335
This single family home located at 412 N 14th Street, Phoenix, AZ 85006 is currently listed for sale with an asking price of $625,000. This property was built in 1916 and has 4 bedrooms. N 14th Street is located in the STEWART TRACT subdivision within the Phoenix Union High School District school district. Search STEWART TRACT real estate on www.arizonabest.com today.