
BEDS8
BATHS
SQUARE FEET5,261
MLS#7033856
STATUSActive
PROPERTY TYPEResidential - Single Family
SUBDIVISIONMOUNTAIN HEIGHTS
SCHOOLGilbert Unified District
Property Description
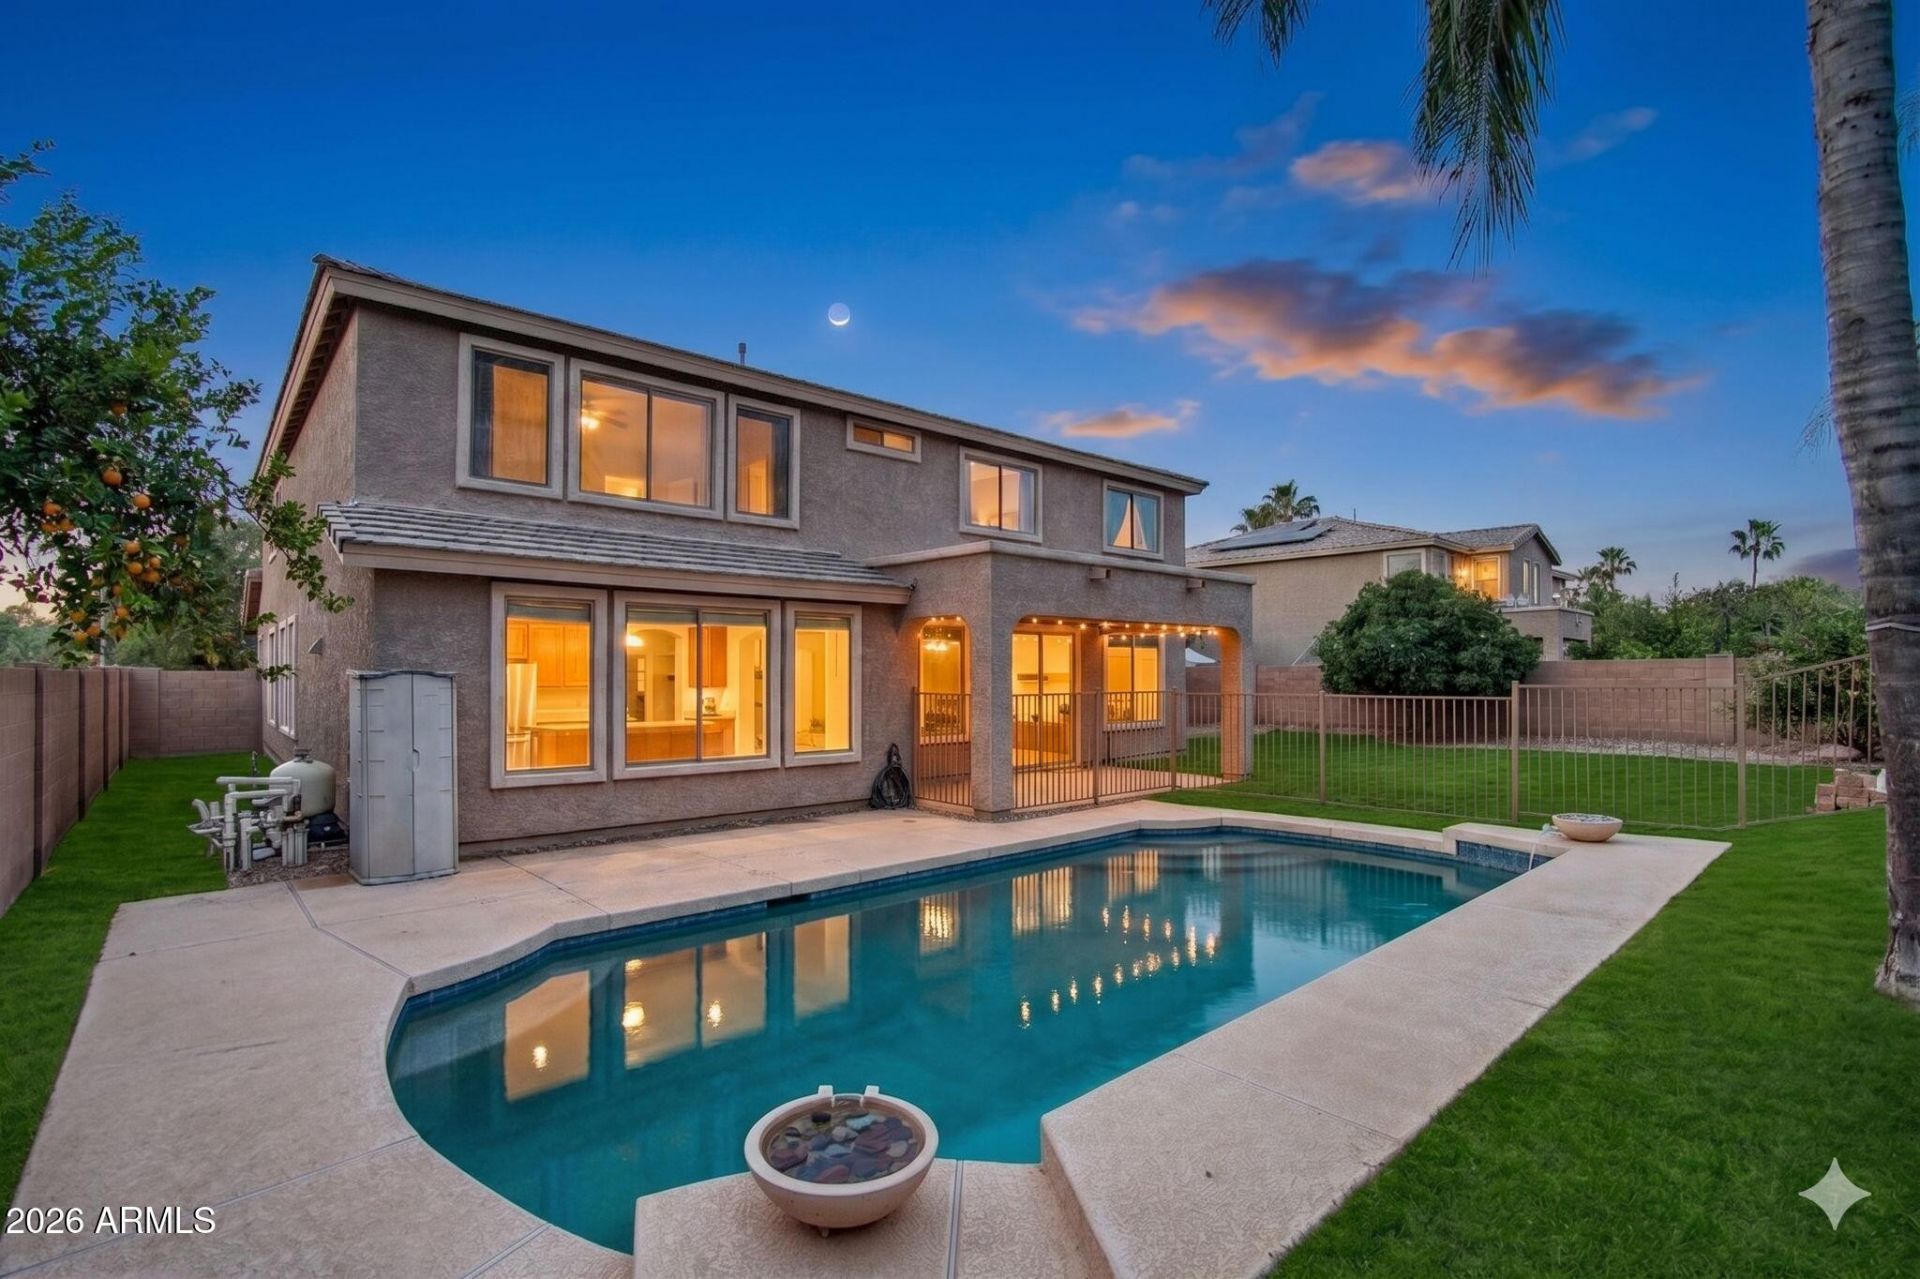
Memories Made Here! Spacious 7-bedroom, 5.5-bath home, ideal for multi-generational living. Home boasts 4 ensuite bedrooms, including a main level suite ideal for guests or extended family. Expansive family room & dining areas are situated just off the updated (eat-in) kitchen w/ 2 walk-in pantries & an oversized island perfect for potluck or holiday baking. Formal dining easily converts to flex space creating a game room or library. Activity-ready backyard features a sparkling pool with water feature. Abundant elbow room for outdoor play, gardening & entertaining friends & neighbors. Large laundry area comes w/ 2 washers & 2 dryers. Water softening system, premium oversized 4-car garage, under stairs storage area. Fresh paint, new carpet, new roof & new AC unit. So many upgrades/updates.
Property Features
Property Type: Residential - Single Family
Cooling: Ceiling Fan(s), Central Air
Fenced: Yes
Fireplaces: 1
Garage: 4
Heating: Natural Gas, Forced Air
Lot Size: 0.24 Acres
Roof Type: Tile
Stories: 2.0
Taxes: $3,572
Year Built: 2003
Feature Descriptions
Assoc. Fee Includes: Maintenance Grounds
Community Features: Biking/Walking Path
Exterior: Wood Frame, Painted, Stucco
Exterior: Private Yard
Fee HOA: 155/Quarterly
Fireplace: Family Room, Gas
HOA Y/N: Yes
Interior: Full Bth Master Bdrm, Separate Shwr & Tub, Double Vanity, Eat-in Kitchen, Breakfast Bar, Pantry, Kitchen Island, Walk-in Pantry, Granite Counters, Laminate Counters, High Speed Internet, Vaulted Ceiling(s), 9+ Flat Ceilings
Laundry: Engy Star (See Rmks), Inside
Parking: Tandem, Extended Length Garage, Garage Door Opener, Direct Access, Attached Garage, Off Street
Pool: Fenced, Outdoor
Property Sub Type: Single Family Residence
Sewer: Sewer-In & Connected
Swimming Pool: Yes
Utilities: Natural Gas Available, Natural Gas Connected
Water: Public
Local Schools
High School: Desert Ridge High
Middle School: Desert Ridge High
Elementary School: Meridian
School District: Gilbert Unified District
Listed By / Shown By
Listed By
Agency Name: HomeSmart
Agency Phone: 602-230-7600
Shown By
Agency Title: Arizona Best Real Estate
Agency Phone: 480-948-4711

Estimate Your Payment
Estimated Payment
$ 2,374.38 per month $1,836.09 Principal & Interest $297.67 Property Tax $240.63 Homeowner's Insurance
4121 S Chatham Street | MLS# 7033856
This single family home located at 4121 S Chatham Street, Mesa, AZ 85212 is currently listed for sale with an asking price of $825,000. This property was built in 2003 and has 8 bedrooms with 5261 sq. ft. S Chatham Street is located in the MOUNTAIN HEIGHTS subdivision within the Gilbert Unified District school district. Search MOUNTAIN HEIGHTS real estate on www.arizonabest.com today.