
BEDS4
BATHS4
SQUARE FEET3,601
MLS#7070044
STATUSUnder Contract-Backups
PROPERTY TYPEResidential - Single Family
SUBDIVISIONSUNDOWN
SCHOOLGlendale Union High School District
Property Description
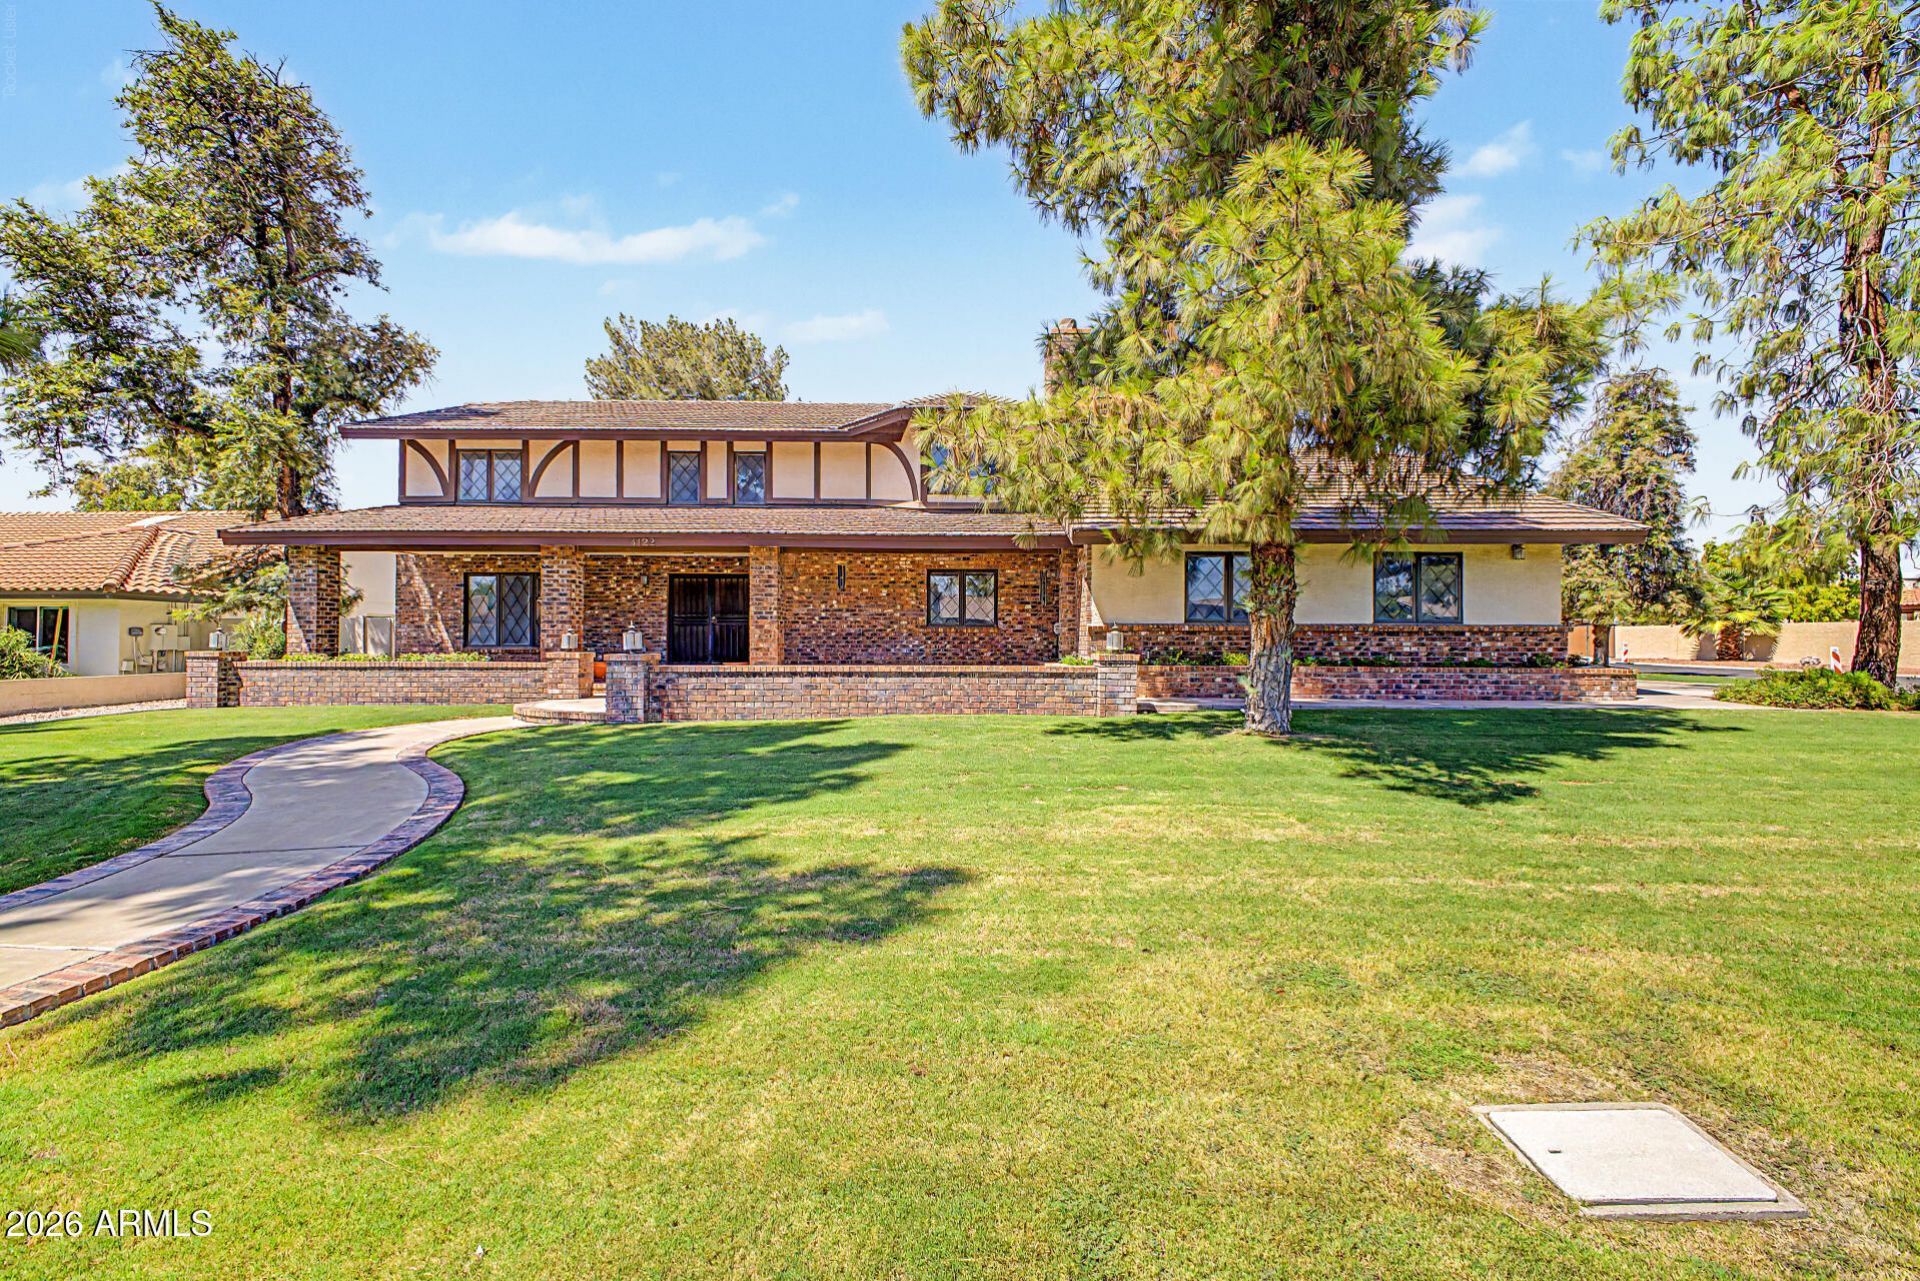
NO HOA, OVER HALF AN ACRE, RV PARKING, and a DETACHED GARAGE/SHOP! Situated on a spacious corner lot, this Phoenix property offers a hard-to-find combination of land, flexibility, and potential. A separate side gate provides convenient access to the backyard and RV parking area behind the detached garage/shop, perfect for an RV, trailer, recreational toys, work equipment, or additional vehicle storage.Inside, the home offers a spacious and versatile floor plan with multiple living areas, including a living and dining area, a large family room a floor-to-ceiling brick fireplace, and an Arizona room with direct backyard access. The kitchen features abundant cabinetry, generous counter space, and a center island, while the primary suite includes a private bath with separate tub and shower The home is ready for renovation, offering the next owner an exciting opportunity to update, customize, and create a space that reflects their own style and vision. Outside, the expansive half-acre-plus lot provides plenty of room to spread out, with mature shade trees, grassy areas, a covered front porch, extended driveway, RV parking, and the detached garage/shop.Whether youre looking for room for your toys, workshop space, a large lot without HOA restrictions, or a property you can renovate and make your own, this home offers possibilities that are increasingly hard to find in Phoenix. Bring your vision and unlock the potential of this unique property!
Property Features
Property Type: Residential - Single Family
Basement: Full, Block, Interior Entry, Storage Space, Partially Finished
Cooling: Ceiling Fan(s), Central Air
Fenced: Yes
Fireplaces: 1
Garage: 5
Heating: Electric
Home Style: Other
Lot Size: 0.53 Acres
Roof Type: Tile
Stories: 2.0
Taxes: $6,690
Year Built: 1987
Feature Descriptions
Assoc. Fee Includes: No Fees
Days on Site: 11
Exterior: Wood Frame, Painted, Stucco, Brick Veneer
Exterior: Storage, Private Yard, Rain Gutters
Fireplace: Wood Burning
Flooring: Carpet, Laminate, Linoleum, Tile, Wood
Interior: Full Bth Master Bdrm, Pantry, Kitchen Island, Laminate Counters, High Speed Internet, Upstairs, Central Vacuum
Laundry: Washer Hookup, Inside
Parking: RV Access/Parking, RV Gated, Extended Length Garage, Garage Door Opener, Attached Garage, Detached Garage
Property Sub Type: Single Family Residence
Water: Public
Local Schools
High School: Greenway High School
Middle School: Desert Foothills Middle School
Elementary School: Sunburst School
School District: Glendale Union High School District
Listed By / Shown By
Listed By
Agency Name: My Home Group Real Estate
Agency Phone: 480-685-2760
Shown By
Agency Title: Arizona Best Real Estate
Agency Phone: 480-948-4711

Estimate Your Payment
Estimated Payment
$ 2,568.77 per month $1,778.23 Principal & Interest $557.50 Property Tax $233.04 Homeowner's Insurance
4122 W Paradise Lane | MLS# 7070044
This single family home located at 4122 W Paradise Lane, Phoenix, AZ 85053 is currently listed for sale with an asking price of $799,000. This property was built in 1987 and has 4 bedrooms with 3601 sq. ft. W Paradise Lane is located in the SUNDOWN subdivision within the Glendale Union High School District school district. Search SUNDOWN real estate on www.arizonabest.com today.