
BEDS4
BATHS3
MLS#7066588
STATUSActive
PROPERTY TYPEResidential - Single Family
SUBDIVISIONRIVER BEND 2
SCHOOLPhoenix Union High School District
Property Description
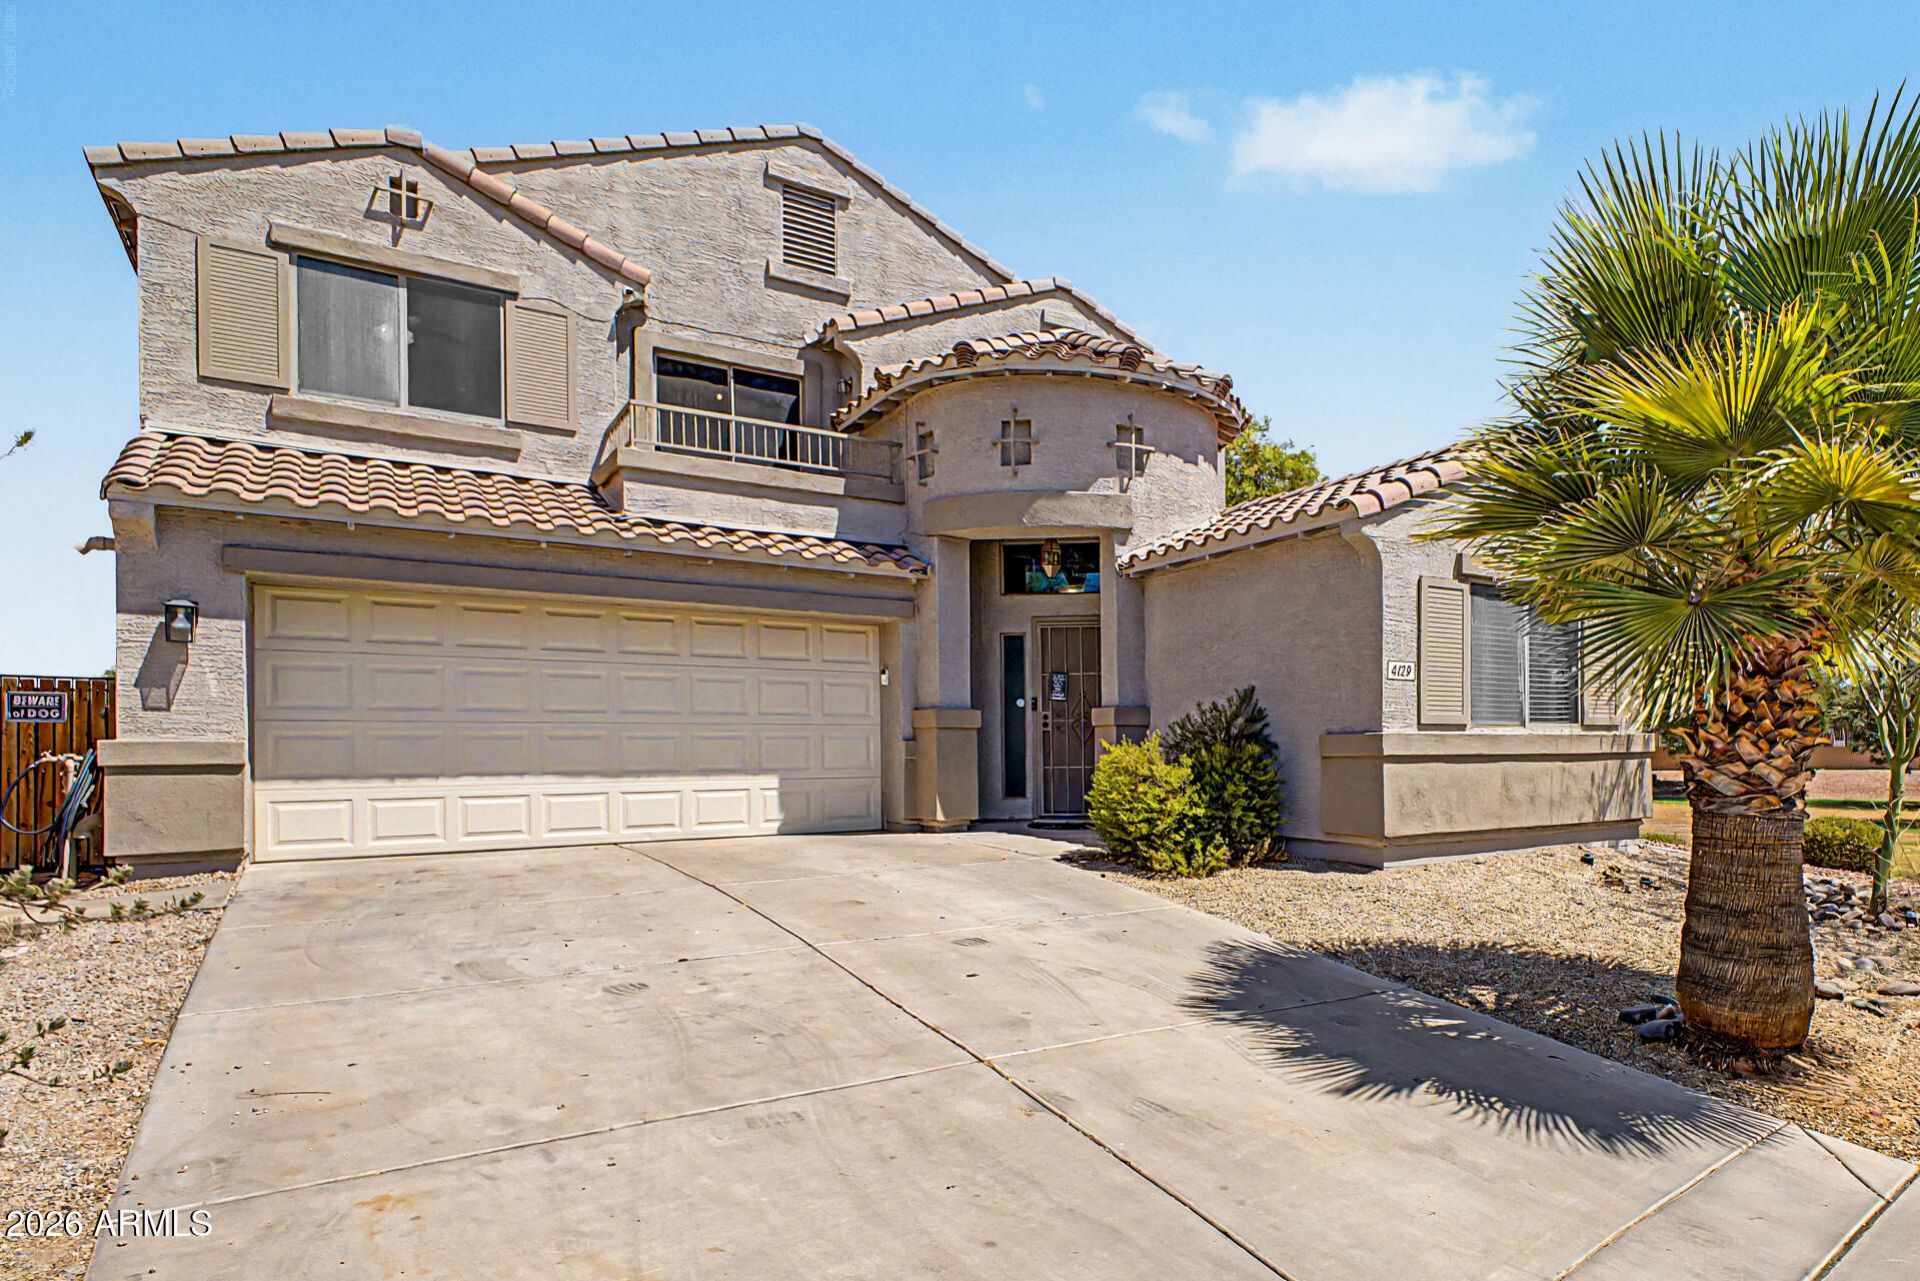
Looking for a new home? This remarkable two-story home in River Bend is the one! Offering 4 beds, 3 baths, 2-car garage, & a low-care landscape. The interior features tons of natural light, a designer palette, and soft carpet & wood-look tile flooring throughout. Youll love the large living & dining room with a dramatic high ceiling! The inviting family room opens to the kitchen, allowing a greater traffic flow. The kitchen boasts SS appliances, recessed lighting, ample cabinetry & counter space, recessed lighting, a pantry, and an island w/breakfast bar. One bedroom & one bathroom downstairs. Upstairs, youll find a cozy loft with sliding doors that open to the balcony. Oversized main bedroom has a double-door entry and an ensuite with dual sinks, separate tub/shower, & a walk-in closet. The spacious backyard provides a covered patio and well-laid pavers, making it ideal for relaxation or gathering. Plus, it is situated adjacent to River Bend Park, with no rear neighbors and one on one side! Dont miss this opportunity!
Property Features
Property Type: Residential - Single Family
Cooling: Ceiling Fan(s)
Fenced: Yes
Garage: 2
Heating: Natural Gas
Home Style: Contemporary
Lot Size: 0.11 Acres
Roof Type: Tile
Stories: 2.0
Taxes: $1,584
Year Built: 2006
Feature Descriptions
Assoc. Fee Includes: Maintenance Grounds
Community Features: Playground, Biking/Walking Path
Days on Site: 57
Exterior: Wood Frame, Painted, Stucco
Exterior: Balcony
Fee HOA: 255/Quarterly
Flooring: Carpet, Tile
HOA Y/N: Yes
Interior: Full Bth Master Bdrm, Separate Shwr & Tub, Double Vanity, Eat-in Kitchen, Breakfast Bar, Pantry, Kitchen Island, Laminate Counters, High Speed Internet, Vaulted Ceiling(s), 9+ Flat Ceilings
Laundry: Washer Hookup, Inside
Parking: Garage Door Opener, Direct Access, Attached Garage
Property Sub Type: Single Family Residence
Sewer: Public Sewer
Water: Public
Local Schools
High School: Betty Fairfax High School
Middle School: Kings Ridge School
Elementary School: Riverside Traditional School
School District: Phoenix Union High School District
Listed By / Shown By
Listed By
Agency Name: HomeSmart
Agency Phone: 602-230-7600
Shown By
Agency Title: Arizona Best Real Estate
Agency Phone: 480-948-4711

Estimate Your Payment
Estimated Payment
$ 1,264.75 per month $1,001.50 Principal & Interest $132.00 Property Tax $131.25 Homeowner's Insurance
4129 S 56th Drive | MLS# 7066588
This single family home located at 4129 S 56th Drive, Phoenix, AZ 85043 is currently listed for sale with an asking price of $450,000. This property was built in 2006 and has 4 bedrooms. S 56th Drive is located in the RIVER BEND 2 subdivision within the Phoenix Union High School District school district. Search RIVER BEND 2 real estate on www.arizonabest.com today.