
BEDS3
BATHS2
MLS#7099490
STATUSActive
PROPERTY TYPEResidential - Single Family
SUBDIVISIONAnthem Parkside
SCHOOLDeer Valley Unified District
Property Description
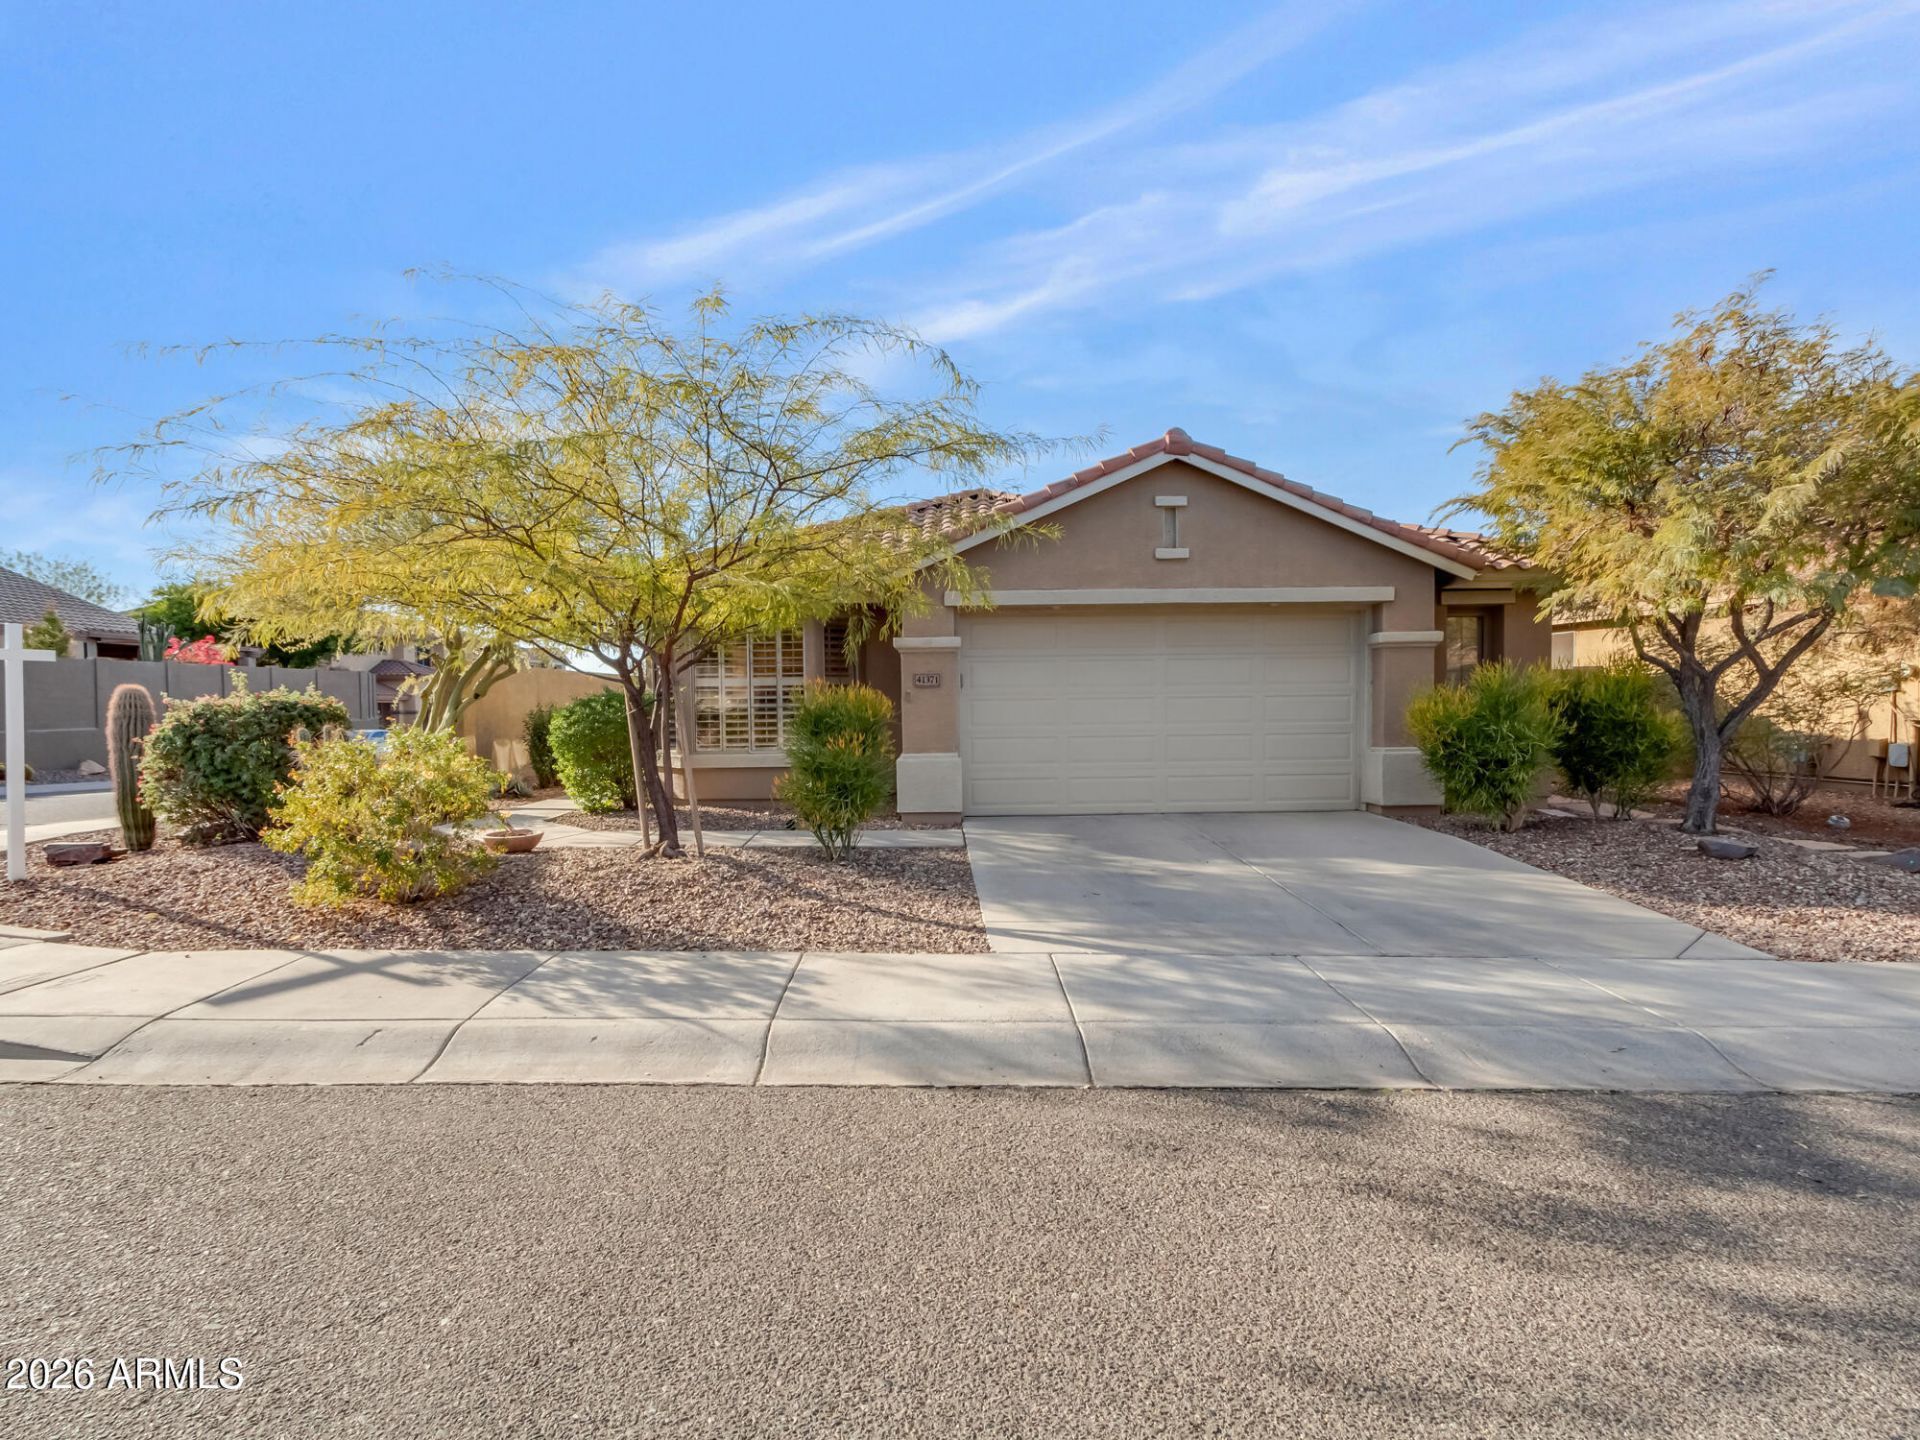
I am excited to share the details for this gorgeous, move-in ready Anthem Parkside home featuring 3 bedrooms, 2 bathrooms, modern upgrades, and timeless charm. Fresh paint in the living room and bedrooms Plantation shutters, crown molding, and Lifeproof laminate flooring throughout (no carpet) Kitchen featuring granite countertops, a double pantry, and all-new GE appliances (2024)Spacious master suite with a large walk-in closet, dual sinks, and a garden tub - Ceiling fans throughout, a water filtration system, and a soft water systemBackyard retreat with a flagstone patio, firepit, and low-maintenance landscaping AC unit replaced in 2019 Extended 2.5-car garage with overhead racks, built-in shelving.Walking distance to the elementary school and pocket parks
Property Features
Property Type: Residential - Single Family
Cooling: Ceiling Fan(s), Central Air
Fenced: Yes
Garage: 2.5
Heating: Natural Gas
Home Style: Other
Lot Size: 0.15 Acres
Roof Type: Tile
Stories: 1.0
Taxes: $2,808
Year Built: 2001
Feature Descriptions
Assoc. Fee Includes: Maintenance Grounds, Street Maint
Community Features: Lake, Community Spa Htd, Golf, Tennis Court(s), Playground, Biking/Walking Path, Clubhouse, Community Media Room, Fitness Center, Pickleball
Exterior: Wood Frame, Painted, Stucco
Fee HOA: 310.41/Quarterly
Flooring: Laminate, Tile
HOA Y/N: Yes
Interior: Full Bth Master Bdrm, Separate Shwr & Tub, Double Vanity, Eat-in Kitchen, Breakfast Bar, Pantry, Granite Counters, High Speed Internet, 9+ Flat Ceilings
Laundry: Engy Star (See Rmks), Gas Dryer Hookup
Parking: Garage Door Opener
Property Sub Type: Single Family Residence
Sewer: Private Sewer
Special View Info: Mountain(s)
Water: Pvt Water Company
Local Schools
High School: Boulder Creek High School
Middle School: Diamond Canyon School
Elementary School: Gavilan Peak School
School District: Deer Valley Unified District
Listed By / Shown By
Listed By
Agency Name: Century 21 Desert Estates
Agency Phone: 623-742-6994
Shown By
Agency Title: Arizona Best Real Estate
Agency Phone: 480-948-4711

Estimate Your Payment
Estimated Payment
$ 1,442.27 per month $1,068.27 Principal & Interest $234.00 Property Tax $140.00 Homeowner's Insurance
41371 N Yorktown Trail | MLS# 7099490
This single family home located at 41371 N Yorktown Trail, Anthem, AZ 85086 is currently listed for sale with an asking price of $480,000. This property was built in 2001 and has 3 bedrooms. N Yorktown Trail is located in the Anthem Parkside subdivision within the Deer Valley Unified District school district. Search Anthem Parkside real estate on www.arizonabest.com today.