
BEDS5
BATHS4
SQUARE FEET4,151
MLS#7003041
STATUSActive
PROPERTY TYPEResidential - Single Family
SUBDIVISIONCUDIA CITY ESTATES
SCHOOLScottsdale Unified District
Property Description
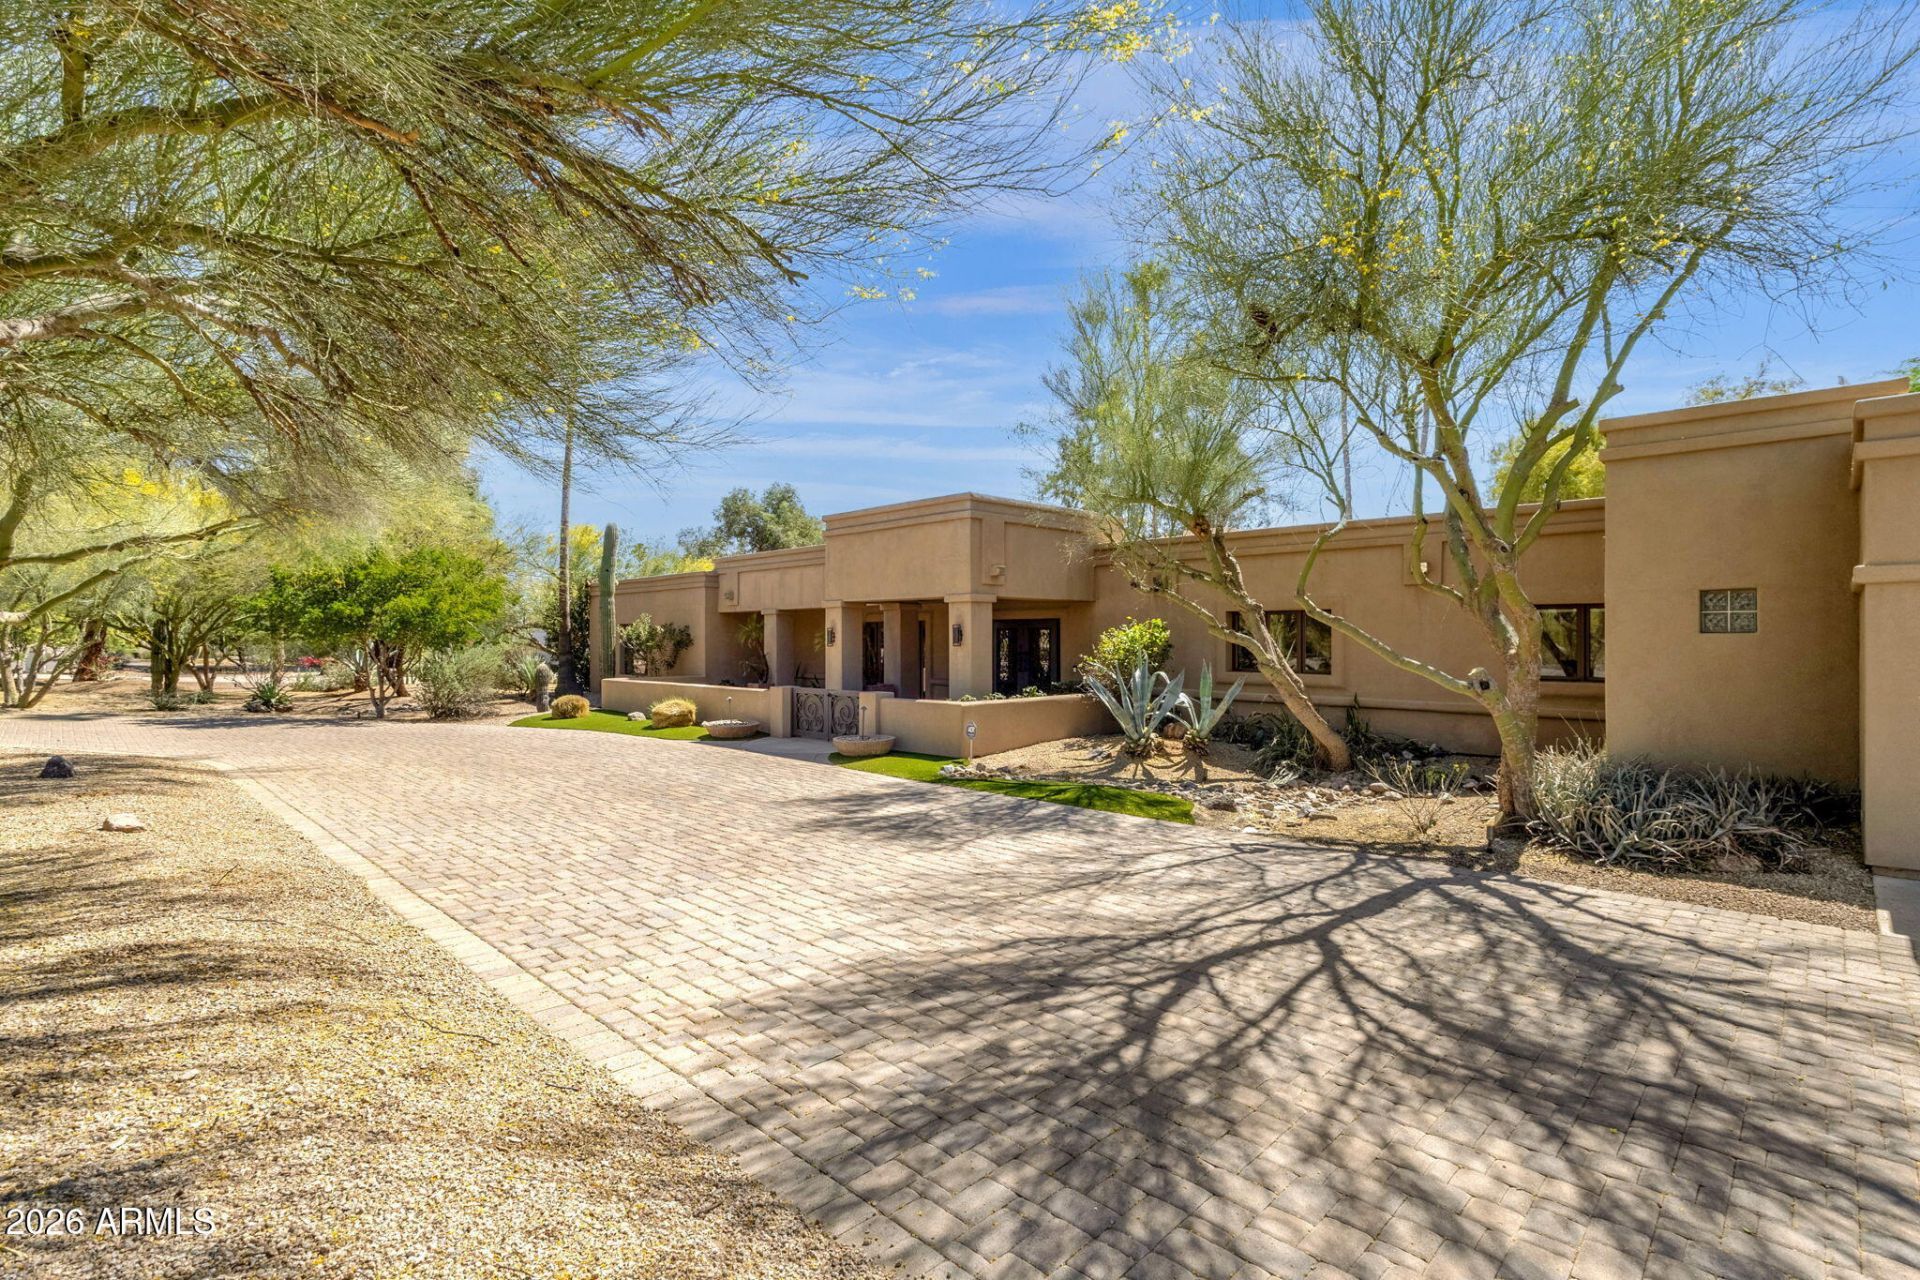
The Camelback Corridor unicorn rarely seen and almost never available. Set on nearly an acre in coveted Cudia City Estates, close to The Global Ambassador, this fully remodeled estate delivers unobstructed Camelback Mountain views, complete privacy, and no HOA. The 4,151-square-foot split floorplan offers 5 bedrooms, 3.5 baths, and dual primary suites. Designed for entertaining, enjoy a 600-bottle wine room, gourmet kitchen with gas cooking, expansive great room, and seamless indoor-outdoor living. The expansive backyard, mature landscaping, wraparound drive, custom iron doors, and multiple patios create a true private retreat. Just moments from Steak 44, The Village Racquet Club, and the best of Arcadia living.
Property Features
Property Type: Residential - Single Family
Cooling: Central Air
Fenced: Yes
Fireplaces: 1
Garage: 2
Heating: Natural Gas, Ceiling
Home Style: Ranch, Santa Barbara/Tuscan
Lot Size: 0.79 Acres
Roof Type: Built-Up, Foam
Stories: 1.0
Taxes: $6,644
Year Built: 1976
Feature Descriptions
Assoc. Fee Includes: No Fees
Community Features: Biking/Walking Path
Days on Site: 114
Exterior: Block, Wood Frame, Adobe, Painted, Stucco
Exterior: Sport Court(s), Private Yard
Fireplace: Living Room
Flooring: Carpet, Wood
Interior: Full Bth Master Bdrm, Separate Shwr & Tub, Double Vanity, Breakfast Bar, Pantry, Kitchen Island, Walk-in Pantry, Granite Counters, High Speed Internet, Vaulted Ceiling(s), Wet Bar, No Interior Steps
Parking: Garage Door Opener, Separate Strge Area, Circular Driveway, Attached Garage
Pool: Outdoor
Property Sub Type: Single Family Residence
Special View Info: Mountain(s)
Swimming Pool: Yes
Water: Public
Local Schools
High School: Arcadia High School
Middle School: Ingleside Middle School
Elementary School: Hopi Elementary School
School District: Scottsdale Unified District
Listed By / Shown By
Listed By
Agency Name: Jason Mitchell Real Estate
Agency Phone: 480-522-1030
Shown By
Agency Title: Arizona Best Real Estate
Agency Phone: 480-948-4711

Estimate Your Payment
Estimated Payment
$ 7,224.33 per month $5,897.75 Principal & Interest $553.67 Property Tax $772.92 Homeowner's Insurance
4139 E Colter Street | MLS# 7003041
This single family home located at 4139 E Colter Street, Phoenix, AZ 85018 is currently listed for sale with an asking price of $2,650,000. This property was built in 1976 and has 5 bedrooms with 4151 sq. ft. E Colter Street is located in the CUDIA CITY ESTATES subdivision within the Scottsdale Unified District school district. Search CUDIA CITY ESTATES real estate on www.arizonabest.com today.