
BEDS2
BATHS
SQUARE FEET1,012
MLS#6964763
STATUSActive
PROPERTY TYPEResidential - Townhouse
SUBDIVISION11TH STREET VILLAS AMD
SCHOOLPhoenix Union High School District
Property Description
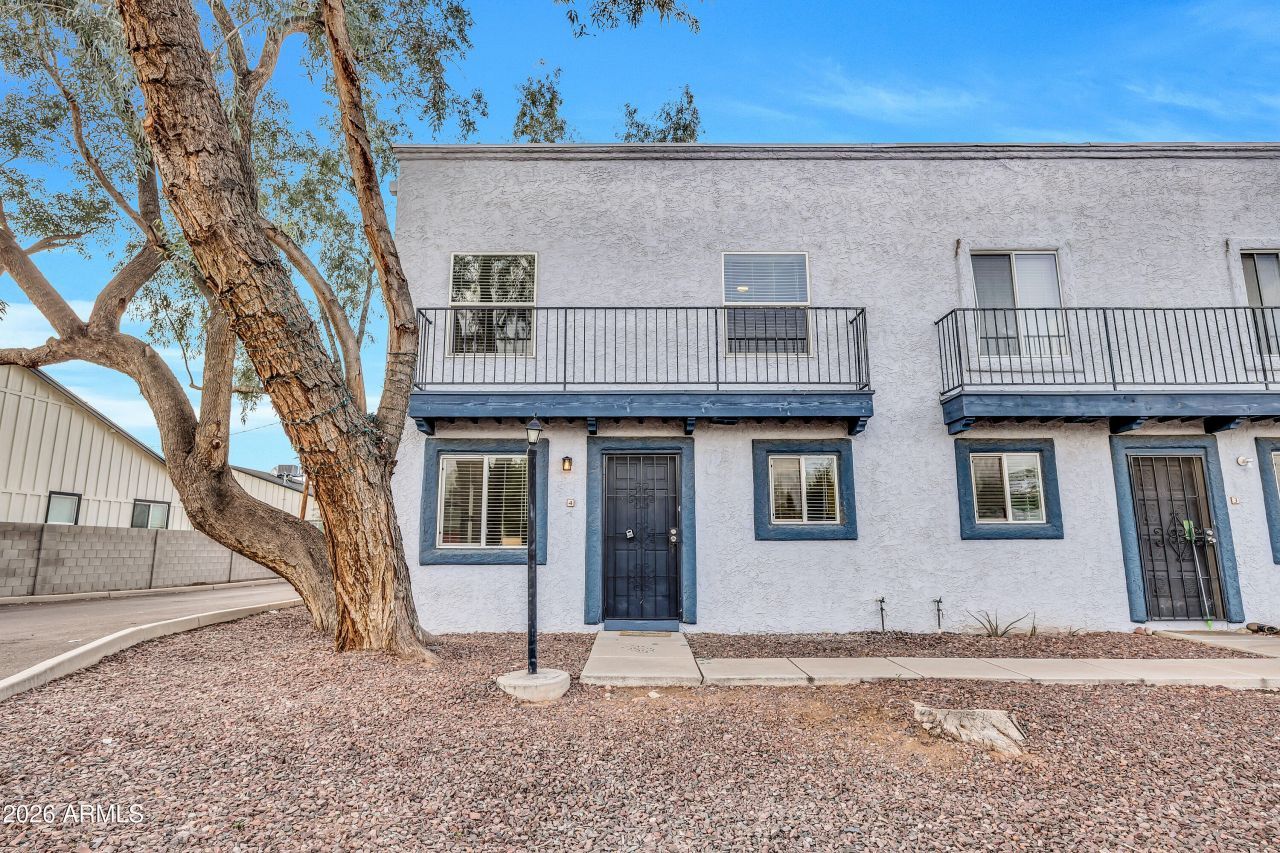
Welcome to your dream home located in the highly desirable 11th Street Villas community. This fully renovated corner unit gem has 2 large bedrooms, 2 bathrooms, and covered parking, offering plenty of room. Step inside to discover a true no expenses spared fully renovated DESIGNER GRADE interior with NEW flooring, NEW tiled shower, NEW quartz countertops, NEW dual-pane windows, stainless appliances and much more. As you step through the front door, youll be greeted by the expansive open floor plan, complemented by an open kitchen with a beautiful island. Step outside to a really nice yard, perfect for BBQ and hosting loved ones. Dont miss the opportunity to make this delightful townhome yours, nestled within a peaceful low HOA community; in the heart of Midtown Phx and Biltmore area!
Property Features
Property Type: Residential - Townhouse
Cooling: Ceiling Fan(s), Central Air, Programmable Thmstat
Fenced: Yes
Fireplaces: 1
Heating: Electric
Home Style: Contemporary
Lot Size: 0.02 Acres
Roof Type: Built-Up
Stories: 2.0
Taxes: $624
Year Built: 1982
Feature Descriptions
Assoc. Fee Includes: Maintenance Exterior, Insurance, Water, Sewer, Trash, Front Yard Maint, Maintenance Grounds
Days on Site: 140
Exterior: Wood Frame, Painted, Stucco
Fee HOA: 210/Monthly
Fireplace: Living Room
Flooring: Carpet, Vinyl, Tile
HOA Y/N: Yes
Interior: Full Bth Master Bdrm, Breakfast Bar, Pantry, Kitchen Island, Quartz Countertops, High Speed Internet
Laundry: Inside
Parking: Assigned Parking
Property Sub Type: Townhouse
Water: Public
Local Schools
High School: North High School
Middle School: Osborn Middle School
Elementary School: Clarendon School
School District: Phoenix Union High School District
Listed By / Shown By
Listed By
Agency Name: Fathom Realty Elite
Agency Phone: 623-278-0909
Shown By
Agency Title: Arizona Best Real Estate
Agency Phone: 480-948-4711

Estimate Your Payment
Estimated Payment
$ 769.16 per month $634.06 Principal & Interest $52.00 Property Tax $83.10 Homeowner's Insurance
4142 N 11th Street, Unit 4 | MLS# 6964763
This townhouse located at 4142 N 11th Street, Unit 4, Phoenix, AZ 85014 is currently listed for sale with an asking price of $284,900. This property was built in 1982 and has 2 bedrooms with 1012 sq. ft. N 11th Street, Unit 4 is located in the 11TH STREET VILLAS AMD subdivision within the Phoenix Union High School District school district. Search 11TH STREET VILLAS AMD real estate on www.arizonabest.com today.