
BEDS4
BATHS3
SQUARE FEET2,827
MLS#7073220
STATUSActive
PROPERTY TYPEResidential - Single Family
SUBDIVISIONARCADIA ESTATES
SCHOOLScottsdale Unified District
Property Description
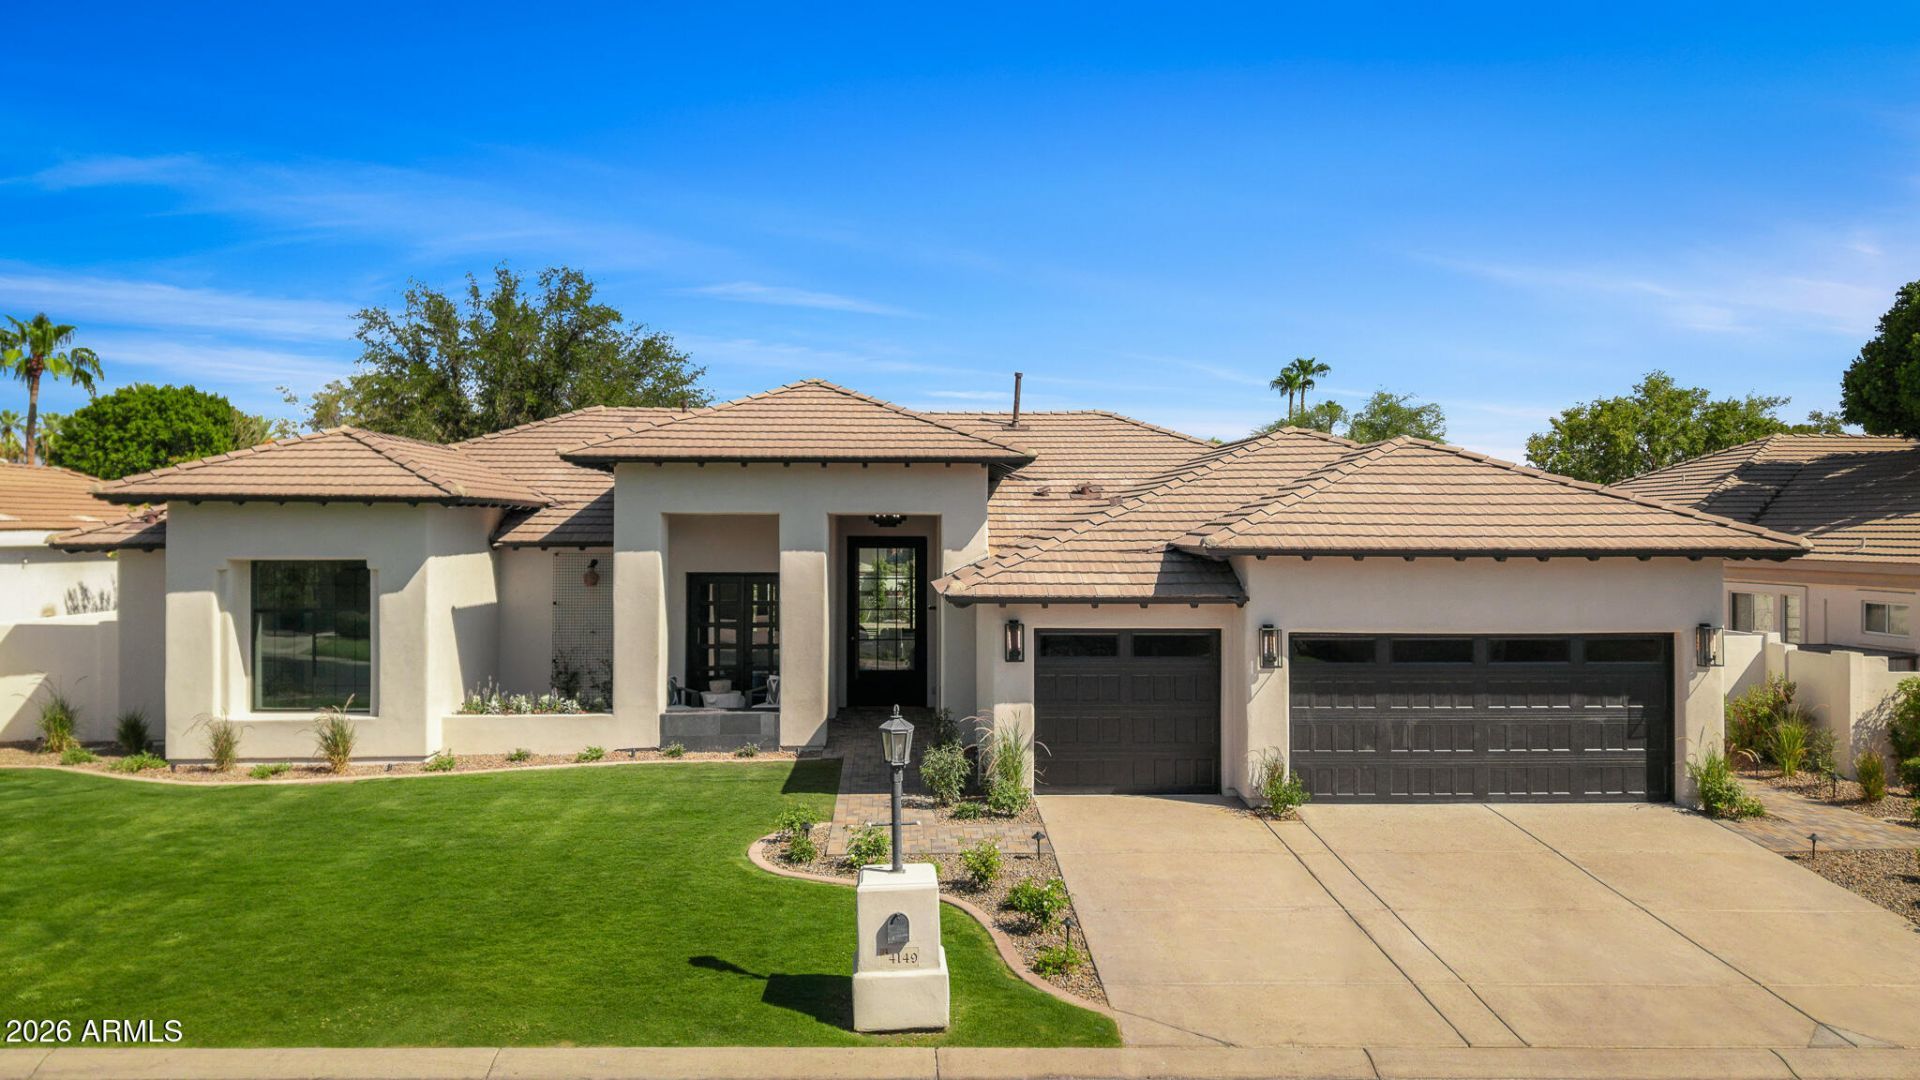
Completely renovated from top to bottom, this fresh Mediterranean home blends traditional elegance with modern finishes and timeless design. Warm textures, thoughtful details, and beautifully curated spaces give the home a magazine worthy feel while remaining comfortable and inviting.The open concept, split floor plan offers four bedrooms or three bedrooms plus a private office. The generous primary suite is a retreat of its own with a cozy sitting room, outdoor fire feature, dual closets, and a beautifully designed spa inspired bath featuring floating vanities, a private water closet, and walk in shower. The office or additional guest bedroom opens directly to the charming front patio and fireplace, while two additional guest bedrooms offer privacy on the opposite side of the home.The stunning kitchen features high end appliances, beautiful designer finishes, and flows seamlessly into the dining and family rooms. A dramatic fireplace and expansive windows frame views of the large, lush backyard, creating a beautiful connection between the indoor and outdoor spaces. A three car garage and gated community with a private residents only park complete this thoughtfully reimagined home.
Property Features
Property Type: Residential - Single Family
Cooling: Ceiling Fan(s), Central Air, Programmable Thmstat
Fenced: Yes
Fireplaces: 1
Garage: 3
Heating: Electric, Forced Air
Home Style: Contemporary
Lot Size: 0.30 Acres
Roof Type: Tile, Concrete
Stories: 1.0
Taxes: $8,005
Year Built: 1996
Feature Descriptions
Assoc. Fee Includes: Street Maint
Community Features: Gated, Near Bus Stop, Biking/Walking Path
Days on Site: 1
Exterior: Private Street(s), Rain Gutters
Exterior: Wood Frame, Painted, Stucco
Fee HOA: 309.58/Monthly
Fireplace: Living Room, Gas
Flooring: Wood
HOA Y/N: Yes
Interior: 3/4 Bath Master Bdrm, Double Vanity, Eat-in Kitchen, Kitchen Island, High Speed Internet, 9+ Flat Ceilings, No Interior Steps
Laundry: Washer Hookup, Gas Dryer Hookup
Parking: Garage Door Opener, Attached Garage
Property Sub Type: Single Family Residence
Special View Info: Mountain(s)
Water: Public
Local Schools
High School: Arcadia High School
Middle School: Ingleside Middle School
Elementary School: Hopi Elementary School
School District: Scottsdale Unified District
Listed By / Shown By
Listed By
Agency Name: Compass
Agency Phone: 480-776-1555
Shown By
Agency Title: Arizona Best Real Estate
Agency Phone: 480-948-4711

Estimate Your Payment
Estimated Payment
$ 8,596.37 per month $7,010.53 Principal & Interest $667.08 Property Tax $918.75 Homeowner's Insurance
4149 N 49th Way | MLS# 7073220
This single family home located at 4149 N 49th Way, Phoenix, AZ 85018 is currently listed for sale with an asking price of $3,150,000. This property was built in 1996 and has 4 bedrooms with 2827 sq. ft. N 49th Way is located in the ARCADIA ESTATES subdivision within the Scottsdale Unified District school district. Search ARCADIA ESTATES real estate on www.arizonabest.com today.