
BEDS4
BATHS7
MLS#7101829
STATUSActive
PROPERTY TYPEResidential - Single Family
SUBDIVISIONDESERT MOUNTAIN
SCHOOLCave Creek Unified District
Property Description
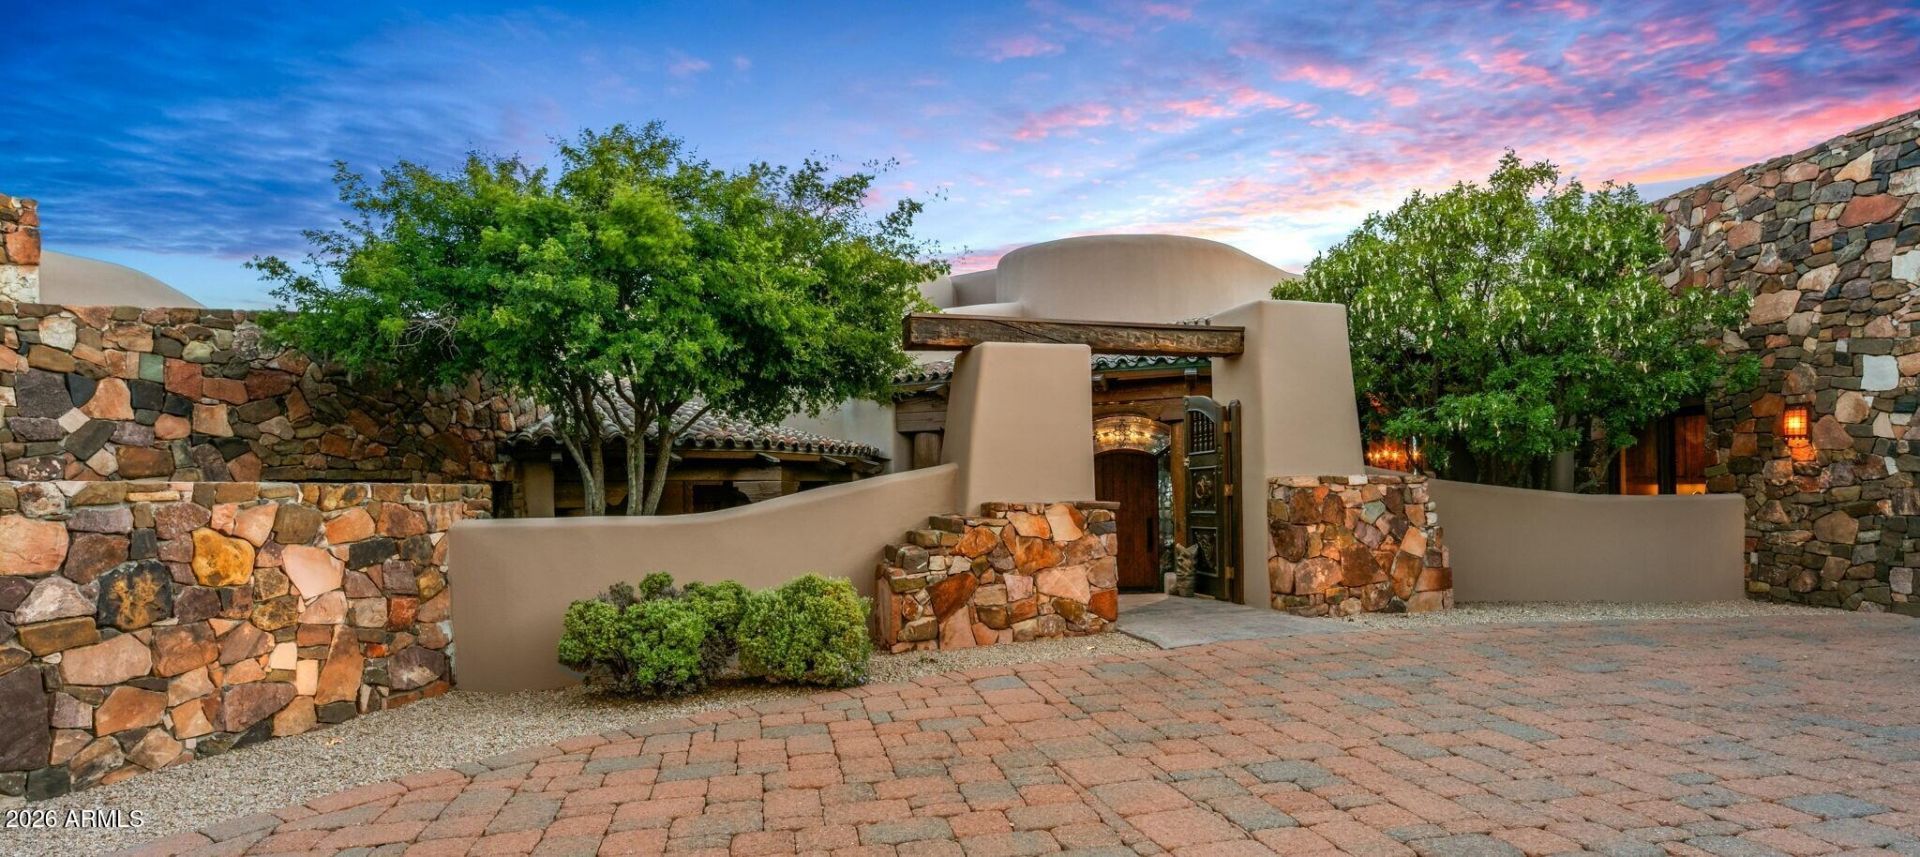
Golf Membership Available- Authenticity. Artistry. Timeless Santa Fe Elegance. A truly distinctive hillside estate where custom craftsmanship, artful architecture, and breathtaking panoramic views converge to create an extraordinary Sonoran Desert retreat. Sweeping vistas encompass the surrounding desert landscape, majestic mountain ranges, pristine golf courses, and blazing Arizona sunsets. A composition of multiple tiled and flat rooflines, dry-stack stone walls, and beautifully curved and angled architectural details establishes the homes unmistakable character. A long, winding driveway leads to this privately tucked-away sanctuary, where authenticity and handcrafted artistry are evident at every turn. The thoughtfully curated finishes celebrate natural materials and time-honored craftsmanship, including antique Saltillo tile, reclaimed wormy oak plank flooring, hand-carved viga poles, curved beams, richly colored plaster walls with integrated sconces, stone slab and tiled countertops, hand-forged metal railings, and exquisite leaded glass. Every element contributes to an atmosphere of warmth, individuality, and enduring Southwestern elegance. The ideal split floor plan unfolds from a grand, gated entry courtyard to a prominent arched front door framed in leaded glass. Inside, a circular foyer introduces the homes distinctive architectural flow, leading to an intimate gathering space anchored by a stately fireplace and expansive panes of glass that frame the captivating views. The adjacent chefs kitchen is designed for both culinary inspiration and effortless entertaining, featuring a generous island, bar and table seating, and high-end appliances. Seamlessly connected, the spacious great room offers a welcoming setting for gathering around the fireplace, enjoying movie nights, or opening to the spectacular outdoor living areas. From the foyer, a curved half-flight staircase ascends to an exceptional game room featuring a pool table, comfortable den area, fireplace, wet bar, and full bath. Two patios on opposite sides of the room invite you to take in the surrounding scenery from different perspectives, with one featuring its own fireplace for memorable evenings beneath the Arizona sky. This versatile level offers an ideal setting for entertaining, recreation, or simply enjoying the ever-changing desert vistas. Descending a half-flight of stairs reveals the secluded primary sanctuary, an inviting haven designed for peace and relaxation. The generously proportioned, curved bedroom features a fireplace, sitting area, and direct outdoor access. The spa-inspired bath offers dual vanities, a luxurious soaking tub, and a steam shower, complemented by a designer walk-in closet. Thoughtfully positioned apart from the main gathering spaces, this private retreat provides an exceptional sense of tranquility. The attached casita, accessible from both the front courtyard and the interior of the home, offers a welcoming experience for extended-stay guests or multigenerational living. A comfortable living area with fireplace and kitchenette creates a sense of independence, while the spacious bedroom and full bath provide all the comforts of a private retreat. A gracefully curved corridor leads to two beautifully appointed ensuite guest bedrooms, each with its own outdoor patio, creating private retreats for family and friends. A spacious laundry room, conveniently located powder room, and direct garage access add everyday functionality without compromising the homes thoughtful design. Outdoors
Property Features
Property Type: Residential - Single Family
Cooling: Ceiling Fan(s), Central Air, Programmable Thmstat
Fenced: Yes
Fireplaces: 7
Garage: 3 car attached
Heating: Natural Gas
Home Style: Territorial/Santa Fe
Lot Size: 0.99 Acres
Roof Type: Built-Up, Tile, Foam
Stories: 2.0
Taxes: $14,692
Year Built: 2003
Feature Descriptions
Accessibility: Bath Roll-In Shower, Bath Grab Bars
Assoc. Fee Includes: Maintenance Grounds, Street Maint
Community Features: Guarded Entry, Community Spa, Community Spa Htd, Concierge, Gated, Golf, Tennis Court(s), Playground, Biking/Walking Path, Clubhouse, Fitness Center, Pickleball
Days on Site: 1
Exterior: Wood Frame, Painted, Stucco, Stone
Exterior: Balcony, Storage, Private Street(s), Private Yard, Built-in Barbecue
Fee HOA: 2529/Semi-Annually
Fireplace: Family Room, Living Room, Master Bedroom, Gas, Free Standing, Exterior Fireplace
Flooring: Carpet, Tile, Wood
HOA Y/N: Yes
Interior: Full Bth Master Bdrm, Separate Shwr & Tub, Double Vanity, Tub with Jets, Eat-in Kitchen, Breakfast Bar, Pantry, Kitchen Island, Walk-in Pantry, Granite Counters, High Speed Internet, 9+ Flat Ceilings, Wet Bar
Laundry: Inside
Parking: Garage Door Opener, Attchd Gar Cabinets, Direct Access, Attached Garage
Pool: Fenced, Heated, Outdoor
Property Sub Type: Single Family Residence
Sewer: Public Sewer
Spa: Yes
Spa: Private, Heated
Special View Info: City Lights, Mountain(s), City, Desert, Golf Course
Swimming Pool: Yes
Water: Public
Local Schools
High School: Cactus Shadows High School
Middle School: Sonoran Trails Middle School
Elementary School: Black Mountain Elementary School
School District: Cave Creek Unified District
Listed By / Shown By
Listed By
Agency Name: Russ Lyon Sotheby's International Realty
Agency Phone: 480-488-2998
Shown By
Agency Title: Arizona Best Real Estate
Agency Phone: 480-948-4711

Estimate Your Payment
Estimated Payment
$ 12,551.88 per month $10,015.05 Principal & Interest $1,224.33 Property Tax $1,312.50 Homeowner's Insurance
41731 N Stone Cutter Drive | MLS# 7101829
This single family home located at 41731 N Stone Cutter Drive, Scottsdale, AZ 85262 is currently listed for sale with an asking price of $4,500,000. This property was built in 2003 and has 4 bedrooms. N Stone Cutter Drive is located in the DESERT MOUNTAIN subdivision within the Cave Creek Unified District school district. Search DESERT MOUNTAIN real estate on www.arizonabest.com today.