
BEDS3
BATHS2
SQUARE FEET1,423
MLS#7055783
STATUSActive
PROPERTY TYPEResidential - Single Family
SUBDIVISIONWEST PLAZA 12 LOT 2212-2356 TR A
SCHOOLPhoenix Union High School District
Property Description
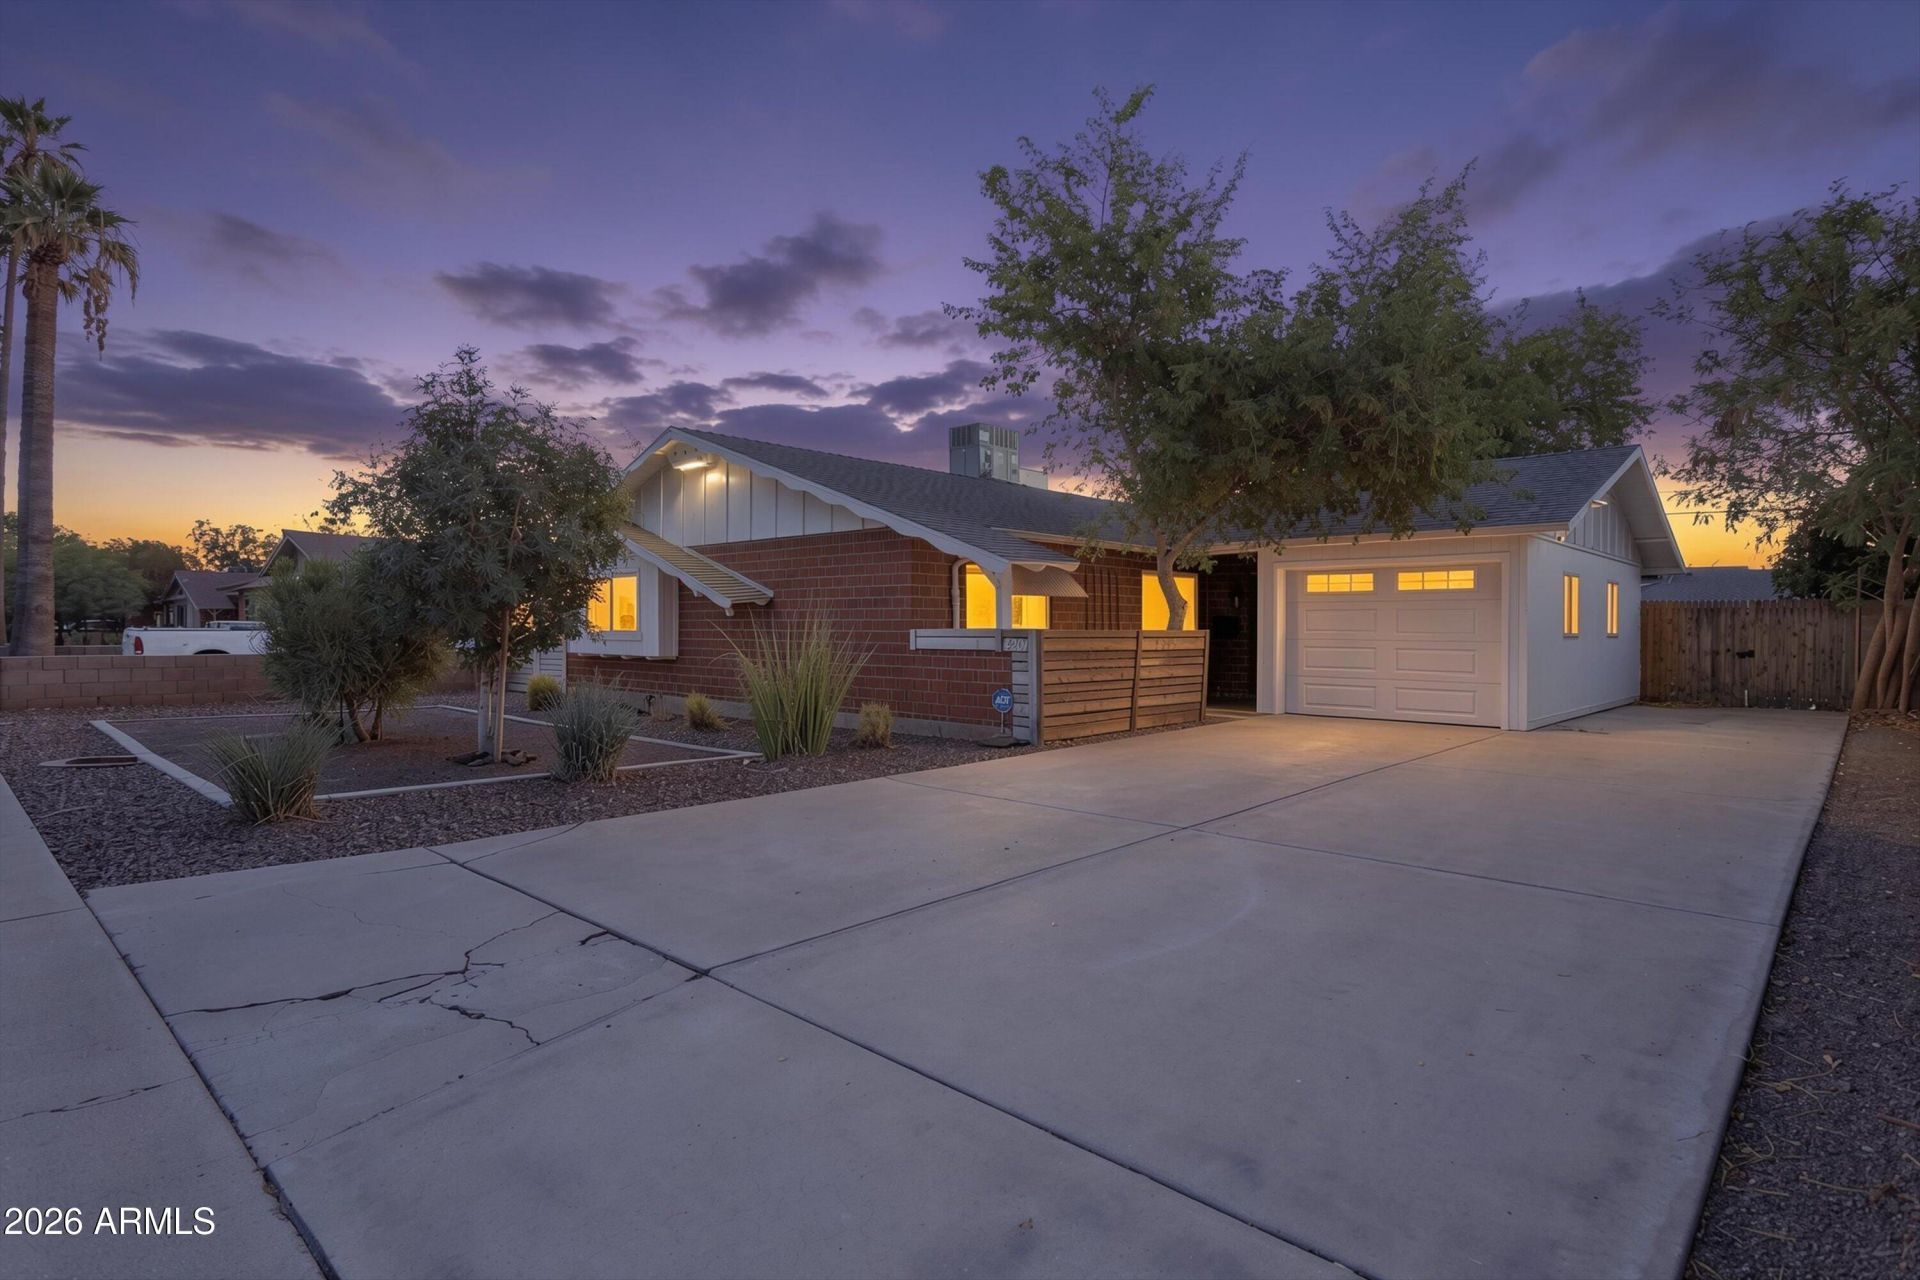
Beautifully maintained classic red brick home with timeless charm and modern updates! Situated on a desirable north/south exposure lot with no HOA, this move-in ready home features a remodeled kitchen (2014), updated bathrooms (2014), beautiful plank tile flooring, new carpet in all bedrooms (2025/26), new primary bath vanity (2025), new bay window (2026), new HVAC system (2026), and dual-pane windows. Enjoy a fully brick-fenced backyard with a covered patio, mature trees, lush grass, fire pit, orange tree, and custom catio. Rare extended-length one-car garage plus an RV gate and RV parking provide exceptional storage and flexibility. A wonderful blend of classic character, thoughtful updates, and everyday comfort!
Property Features
Property Type: Residential - Single Family
Cooling: Central Air, Programmable Thmstat, Heat Pump
Fenced: Yes
Fireplaces: 1
Garage: 1
Heating: Natural Gas, Forced Air, Heat Pump
Home Style: Ranch
Lot Size: 0.16 Acres
Roof Type: Composition
Stories: 1.0
Taxes: $1,038
Year Built: 1960
Feature Descriptions
Accessibility: Bath Roll-In Shower
Assoc. Fee Includes: No Fees
Exterior: Private Yard, Rain Gutters
Exterior: Brick
Fireplace: Family Room, Wood Burning
Flooring: Carpet, Tile
Interior: 3/4 Bath Master Bdrm, Bidet, Pantry, Walk-in Pantry, High Speed Internet, No Interior Steps
Parking: RV Access/Parking, RV Gated, Extended Length Garage, Garage Door Opener, Attached Garage
Property Sub Type: Single Family Residence
Water: Public
Local Schools
High School: Alhambra High School
Middle School: Catalina Ventura School
Elementary School: Catalina Ventura School
School District: Phoenix Union High School District
Listed By / Shown By
Listed By
Agency Name: eXp Realty
Agency Phone: 888-897-7821
Shown By
Agency Title: Arizona Best Real Estate
Agency Phone: 480-948-4711

Estimate Your Payment
Estimated Payment
$ 1,030.46 per month $834.59 Principal & Interest $86.50 Property Tax $109.38 Homeowner's Insurance
4201 W Tuckey Lane | MLS# 7055783
This single family home located at 4201 W Tuckey Lane, Phoenix, AZ 85019 is currently listed for sale with an asking price of $375,000. This property was built in 1960 and has 3 bedrooms with 1423 sq. ft. W Tuckey Lane is located in the WEST PLAZA 12 LOT 2212-2356 TR A subdivision within the Phoenix Union High School District school district. Search WEST PLAZA 12 LOT 2212-2356 TR A real estate on www.arizonabest.com today.