
BEDS5
BATHS5
MLS#7089379
STATUSActive
PROPERTY TYPEResidential - Single Family
SUBDIVISIONWHITCOMBS ROUNDUP RANCHOS
SCHOOLPhoenix Union High School District
Property Description
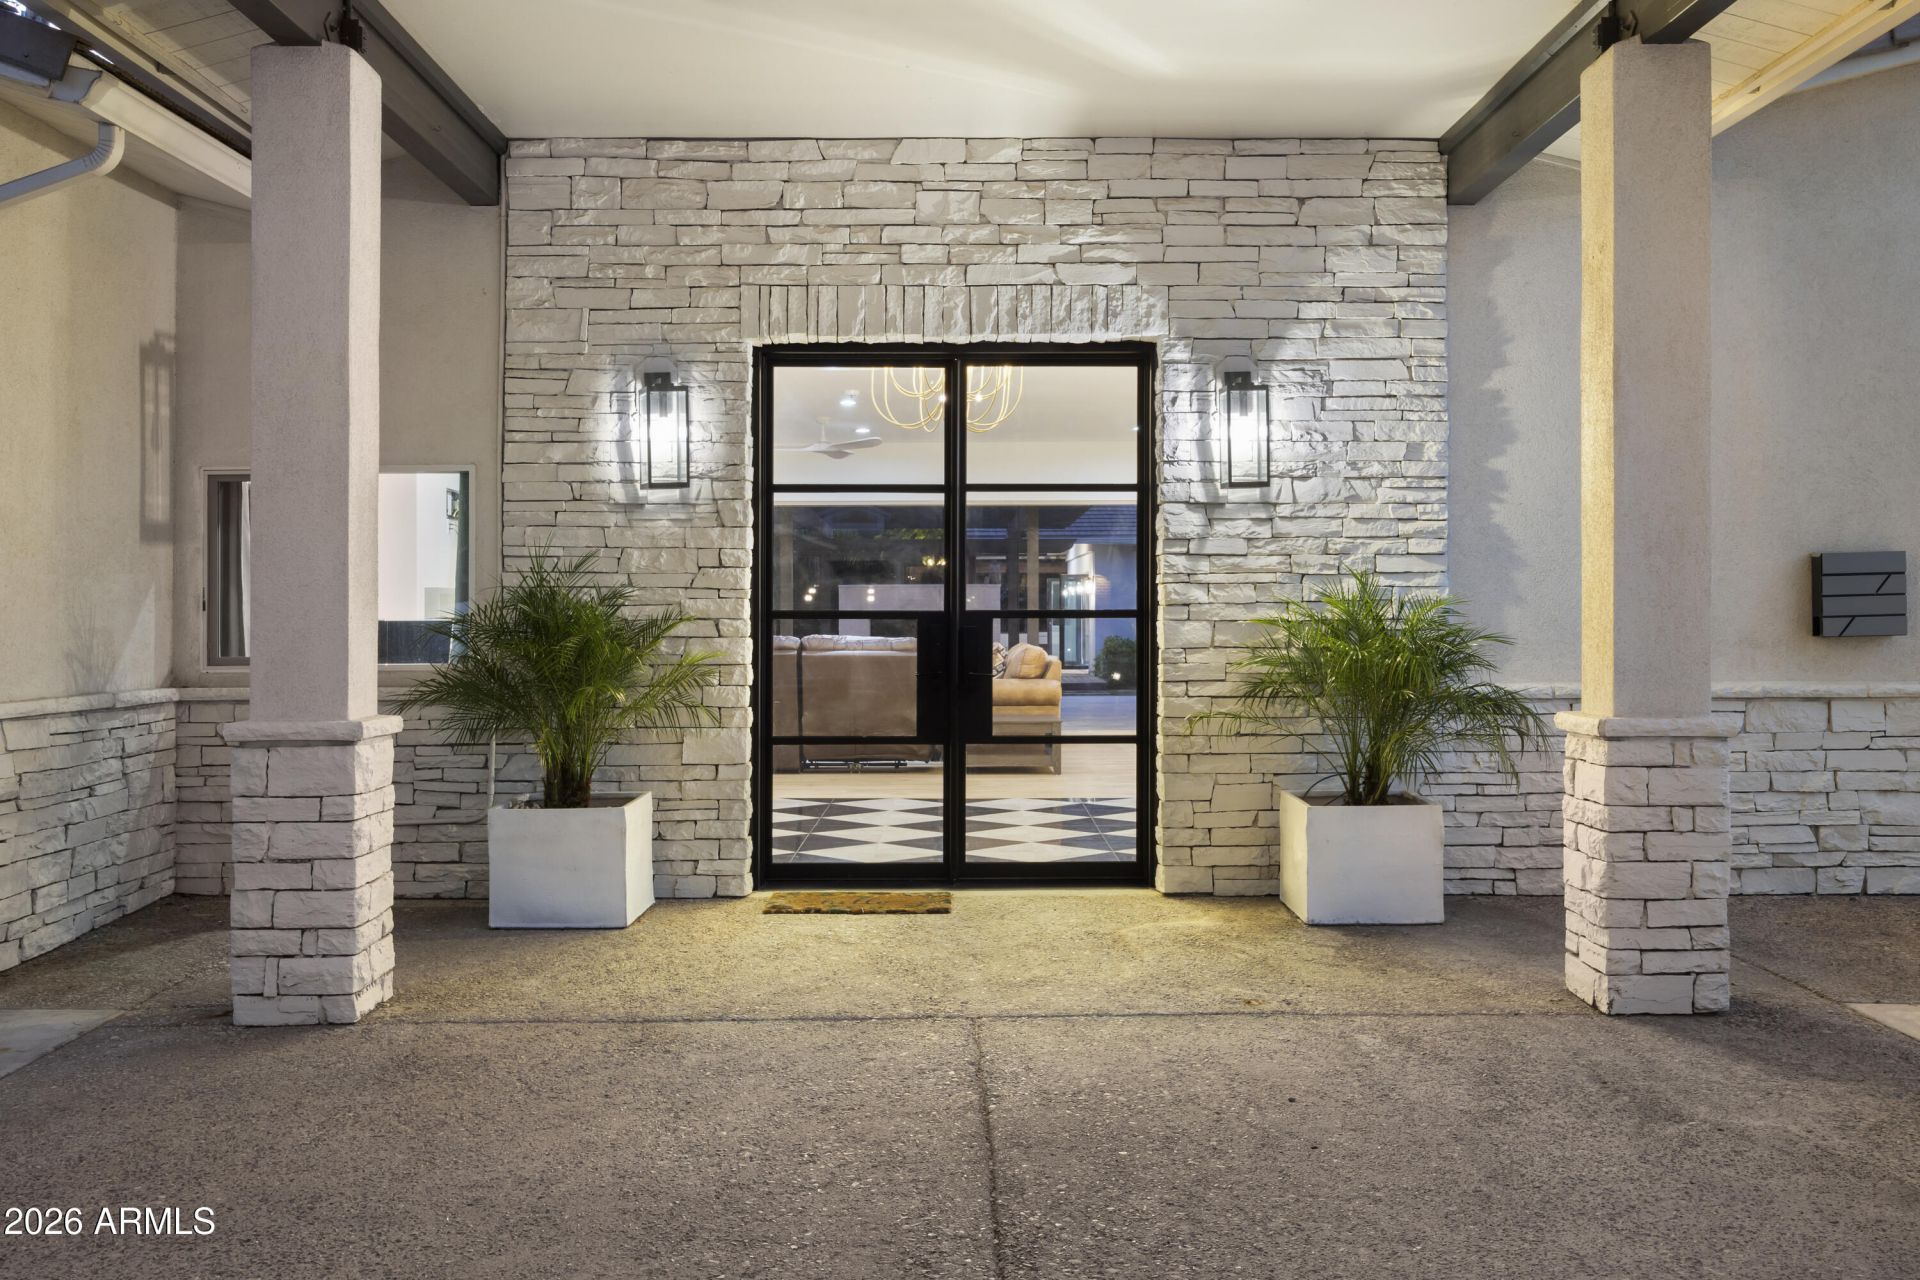
Set on nearly three-quarters of an acre, this exceptional residence has been completely reimagined with a sophisticated blend of modern design, timeless character, and elevated finishes throughout. The main residence offers 4 spacious ensuite bedrooms plus a beautifully appointed private office, creating a floor plan that is both refined and highly functional.Expansive living spaces are filled with natural light, while a dramatic 20-foot sliding glass door creates a seamless transition to the covered patio, fire pit, and resort-style backyard. At the heart of the home, the chefs kitchen features Thermador appliances, designer fixtures, custom finishes, and generous space for gathering and entertaining. Outside, the expansive grounds are fully landscaped and centered around a diving pool offering exceptional privacy and space to entertain. An 816-square-foot guest house, included in the total square footage, features a full kitchen and bathroom--ideal for extended guests, a private retreat, or additional living space.Completing the property is an included rear parcel offering incredible flexibility and the perfect opportunity for a future sport or pickleball court. A rare offering that combines luxury, space, privacy, and versatility in one beautifully redesigned estate.
Property Features
Property Type: Residential - Single Family
Cooling: Ceiling Fan(s), Central Air, Programmable Thmstat
Fenced: Yes
Fireplaces: 2
Garage: 2
Heating: Electric
Lot Size: 0.63 Acres
Roof Type: Tile
Stories: 1.0
Taxes: $13,605
Year Built: 1950
Feature Descriptions
Assoc. Fee Includes: No Fees
Days on Site: 12
Exterior: Block, Wood Frame, Painted, Stucco
Exterior: Private Yard, Built-in Barbecue
Fireplace: Gas, Exterior Fireplace
Flooring: Tile, Wood
Interior: Full Bth Master Bdrm, Separate Shwr & Tub, Double Vanity, Eat-in Kitchen, Kitchen Island, Walk-in Pantry, High Speed Internet
Parking: RV Gated, Garage Door Opener, Circular Driveway, Attached Garage
Pool: Diving Pool
Property Sub Type: Single Family Residence
Sewer: Public Sewer
Swimming Pool: Yes
Water: Public
Local Schools
High School: Camelback High School
Middle School: Biltmore Preparatory Academy
Elementary School: Biltmore Preparatory Academy
School District: Phoenix Union High School District
Listed By / Shown By
Listed By
Agency Name: Apex Residential
Agency Phone: 602-341-5153
Shown By
Agency Title: Arizona Best Real Estate
Agency Phone: 480-948-4711

Estimate Your Payment
Estimated Payment
$ 9,314.76 per month $7,233.09 Principal & Interest $1,133.75 Property Tax $947.92 Homeowner's Insurance
4202 N 33rd Street | MLS# 7089379
This single family home located at 4202 N 33rd Street, Phoenix, AZ 85018 is currently listed for sale with an asking price of $3,250,000. This property was built in 1950 and has 5 bedrooms. N 33rd Street is located in the WHITCOMBS ROUNDUP RANCHOS subdivision within the Phoenix Union High School District school district. Search WHITCOMBS ROUNDUP RANCHOS real estate on www.arizonabest.com today.