
BEDS2
BATHS
SQUARE FEET876
MLS#7022936
STATUSActive
PROPERTY TYPEResidential - Townhouse
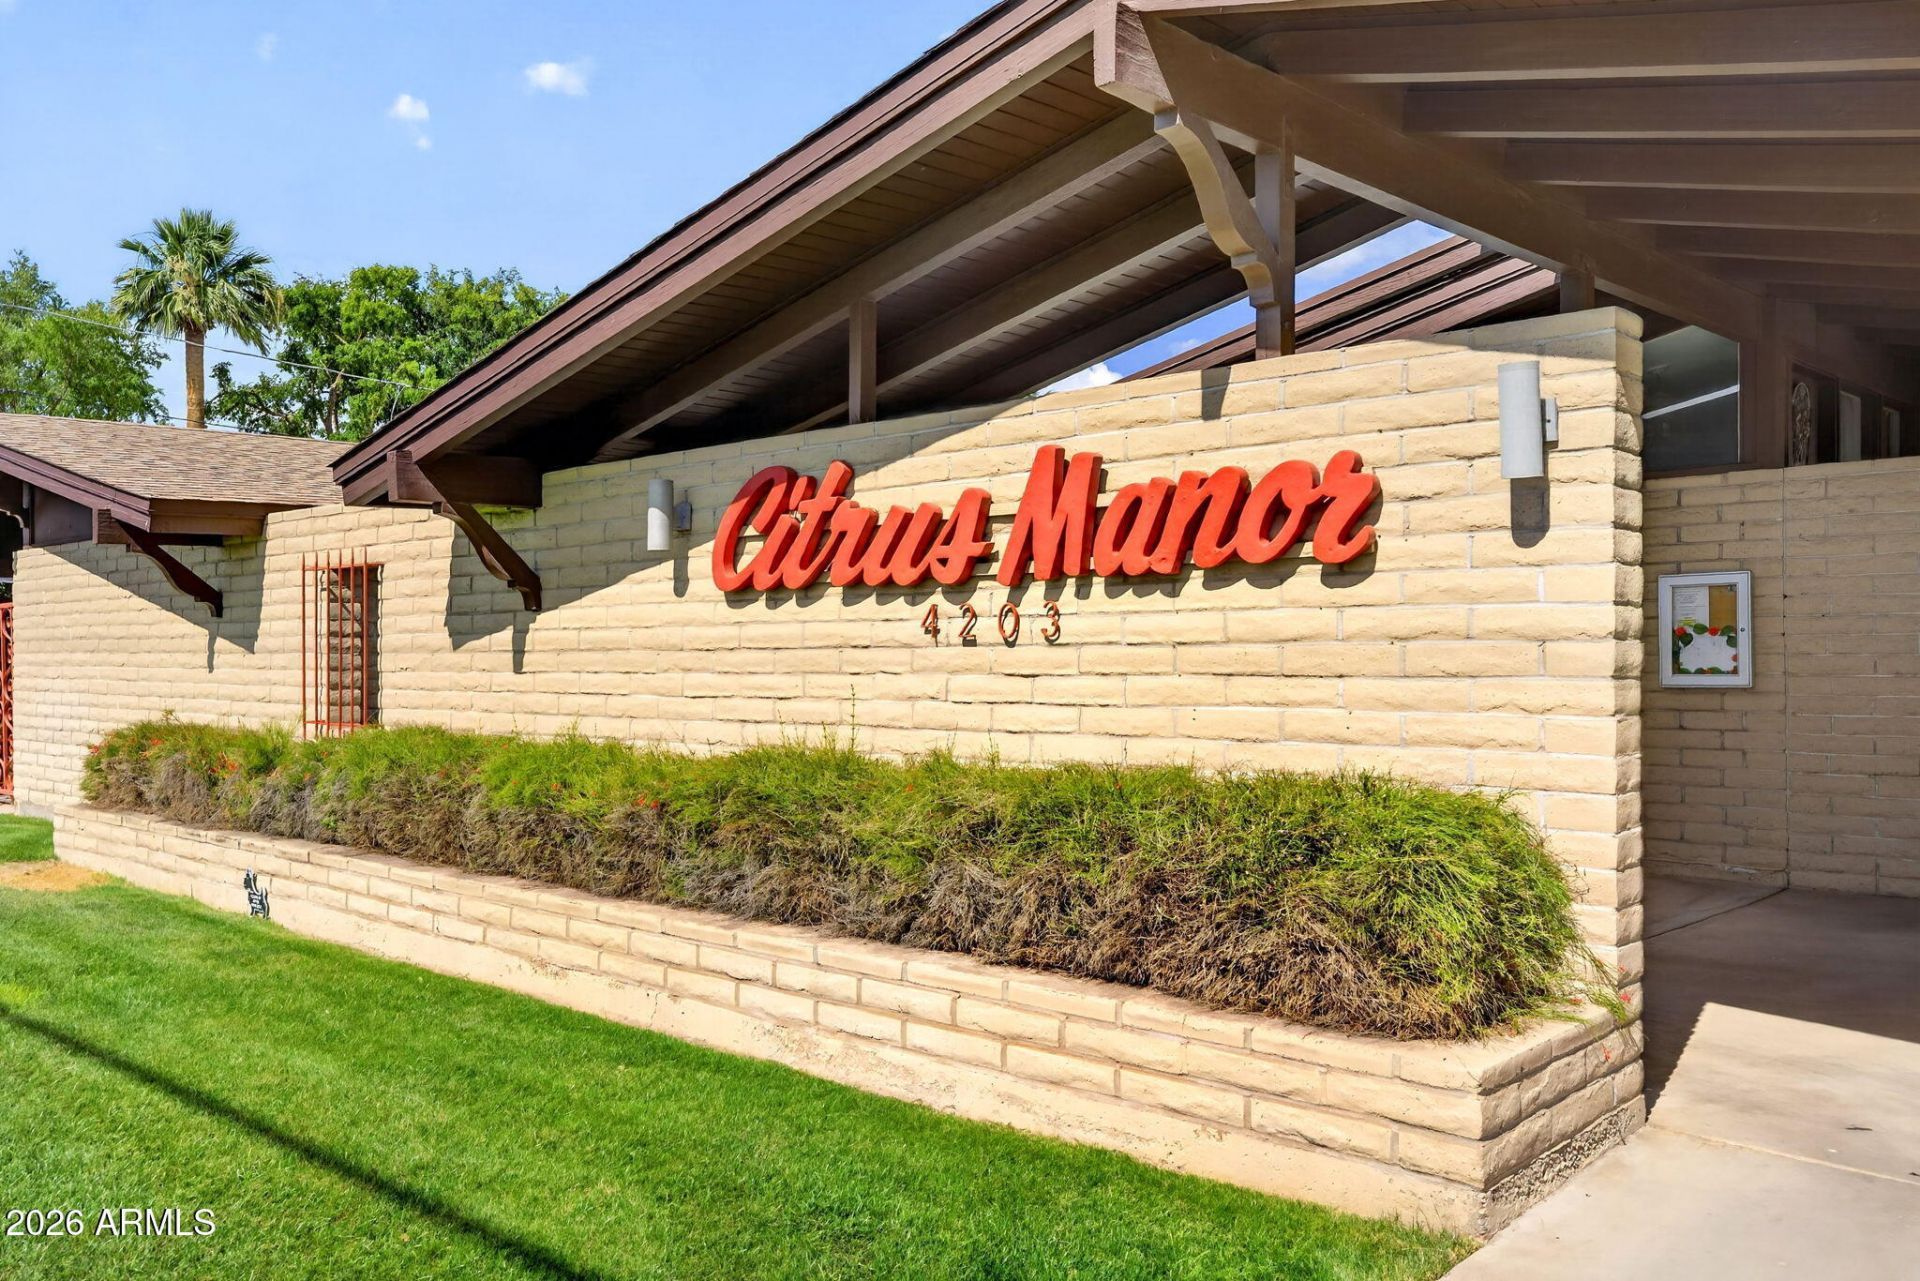
SUBDIVISIONCITRUS MANOR
SCHOOLPhoenix Union High School District
Property Description
This beautiful, well-maintained slump block Mid-Century Modern home is just waiting for its new owners! Built in 1963, this home is situated at the back of the complex for ultimate privacy, and has vaulted ceilings with original beams (insulated to keep utilities low), newer vinyl plank flooring, an updated kitchen and bath with granite countertops, dual pane windows and doors (except front window), and even has a three year, transferable home warranty. It also has a private backyard patio with new wood fence.Enjoy all Citrus Manor has to offer, such as the gorgeous, lush, private courtyard with countless citrus trees, and is moments to such local favorites as Trevors, Sip, Undertow, and Frashers BBQ, and just minutes from Postino, Ingos, LGO, North, Chelseas Kitchen and so much mo
Property Features
Property Type: Residential - Townhouse
Cooling: Ceiling Fan(s), Central Air
Fenced: Yes
Heating: Ceiling
Home Style: Mid-Century Modern
Lot Size: 2.33 Acres
Roof Type: Composition
Stories: 1.0
Taxes: $864
Year Built: 1963
Feature Descriptions
Assoc. Fee Includes: Maintenance Exterior, Roof Repair, Roof Replacement, Insurance, Water, Sewer, Trash, Pest Control, Front Yard Maint, Maintenance Grounds
Community Features: Coin-Op Laundry, Near Bus Stop
Days on Site: 21
Exterior: Private Yard
Exterior: Brick, Slump Block
Fee HOA: 305/Monthly
Flooring: Carpet, Vinyl
HOA Y/N: Yes
Interior: 3/4 Bath Master Bdrm, Pantry, Kitchen Island, Walk-in Pantry, Granite Counters, Vaulted Ceiling(s), No Interior Steps
Laundry: Other
Parking: Assigned Parking, Community Structure, Carport, Off Street
Property Sub Type: Townhouse
Water: Public
Local Schools
High School: Camelback High School
Middle School: Creighton Virtual Academy
Elementary School: The Creighton Academy
School District: Phoenix Union High School District
Listed By / Shown By
Listed By
Agency Name: Compass
Agency Phone: 480-776-1555
Shown By
Agency Title: Arizona Best Real Estate
Agency Phone: 480-948-4711

Estimate Your Payment
Estimated Payment
$ 1,051.20 per month $865.75 Principal & Interest $72.00 Property Tax $113.46 Homeowner's Insurance
4203 N 36th Street, Unit 11 | MLS# 7022936
This townhouse located at 4203 N 36th Street, Unit 11, Phoenix, AZ 85018 is currently listed for sale with an asking price of $389,000. This property was built in 1963 and has 2 bedrooms with 876 sq. ft. N 36th Street, Unit 11 is located in the CITRUS MANOR subdivision within the Phoenix Union High School District school district. Search CITRUS MANOR real estate on www.arizonabest.com today.