
BEDS3
BATHS2
SQUARE FEET1,945
MLS#7046667
STATUSUnder Contract-Backups
PROPERTY TYPEResidential - Single Family
SUBDIVISIONPOWER RANCH NEIGHBORHOOD 1
SCHOOLHigley Unified School District
Property Description
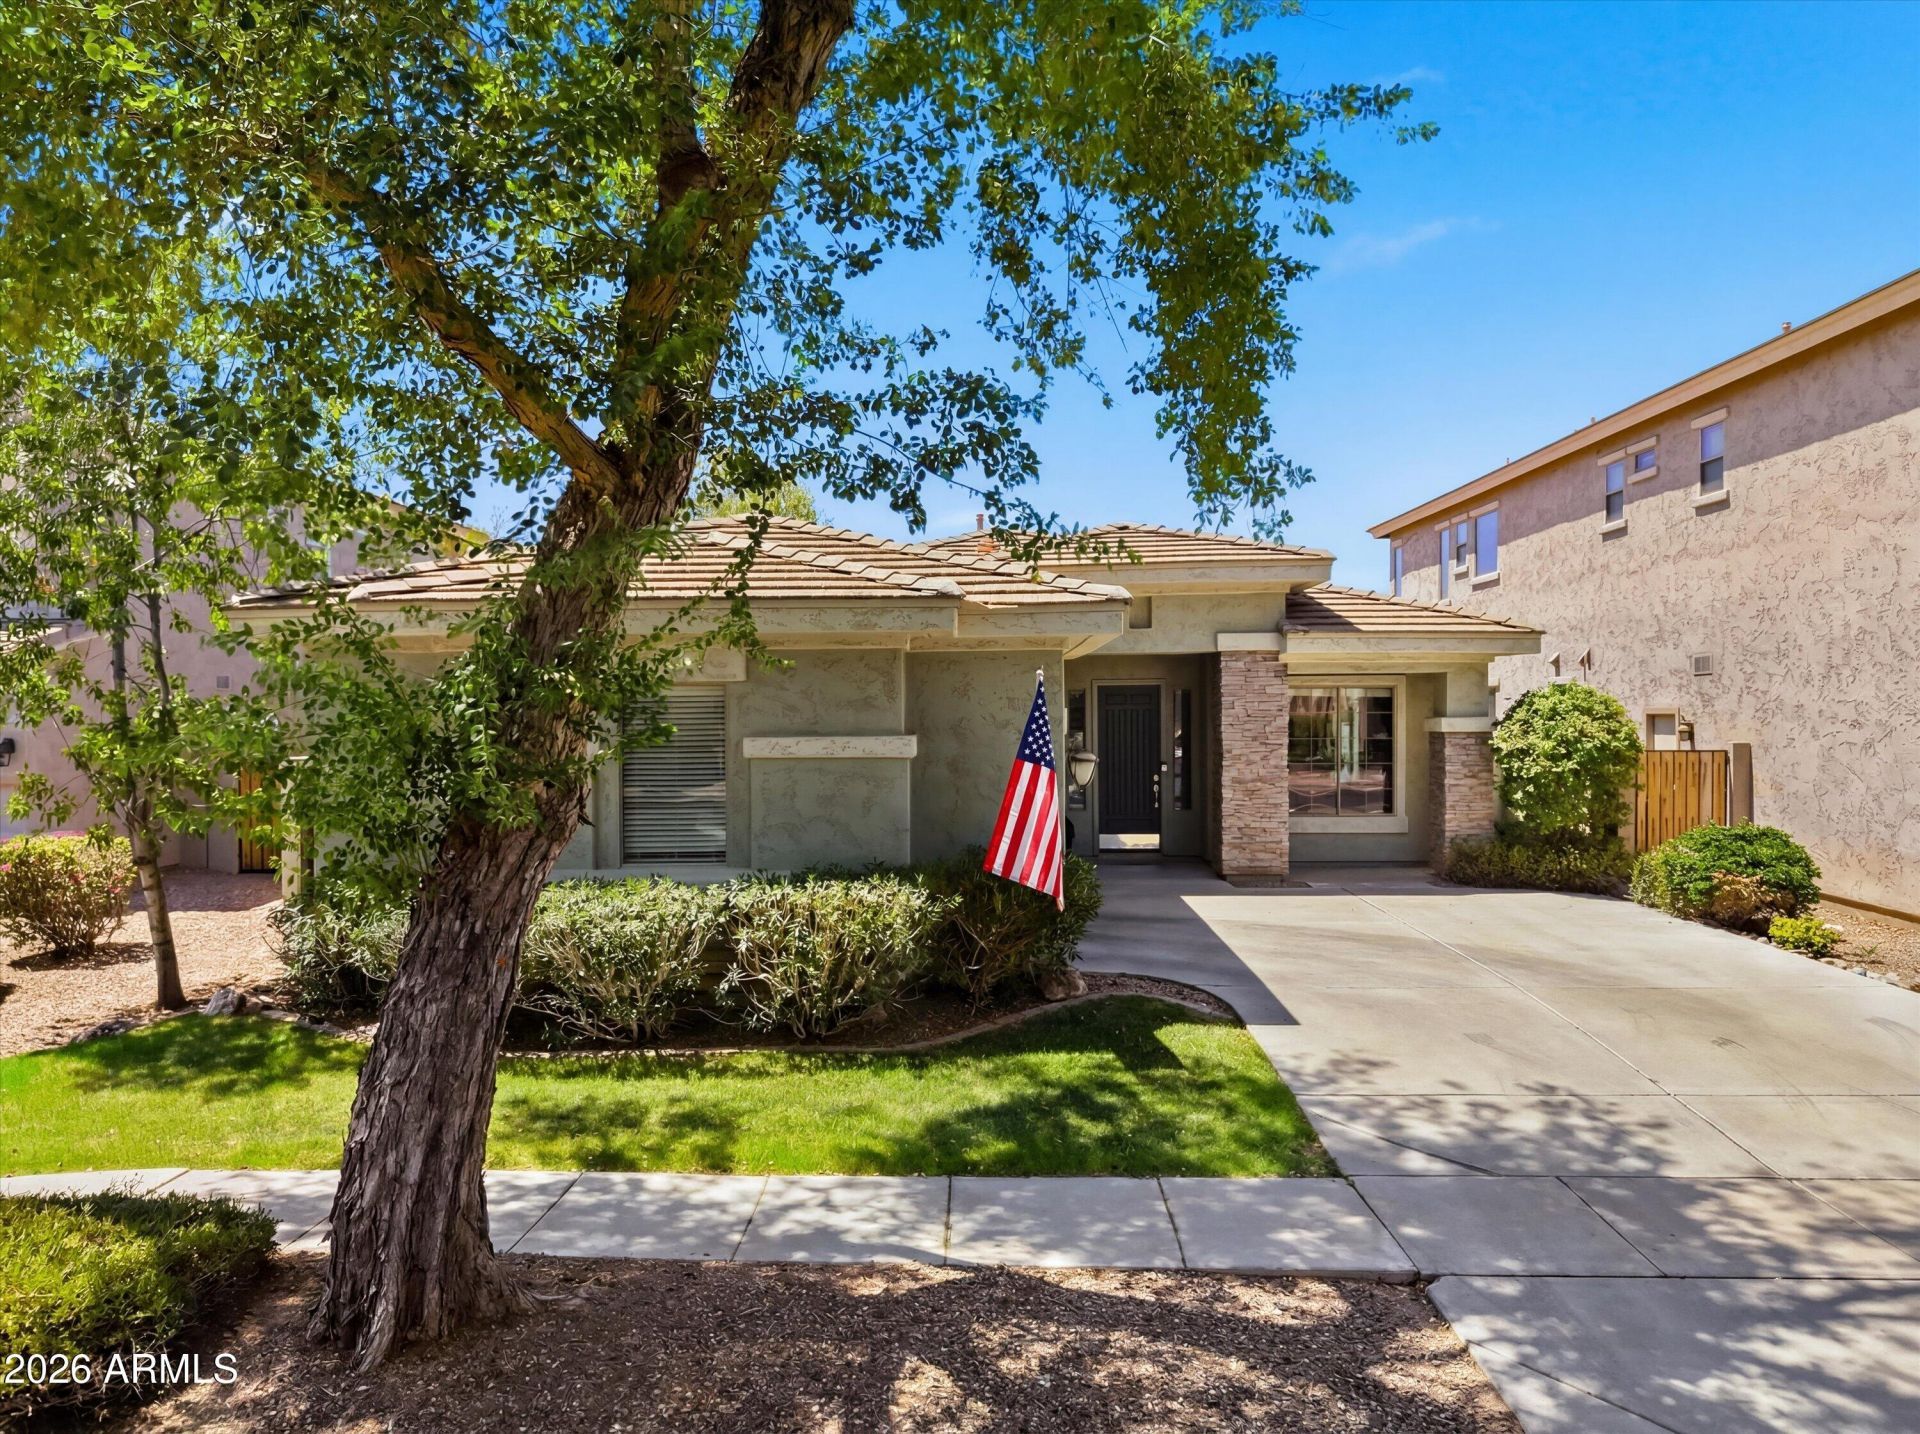
Ready for move-in! New Roof, New Water Heater, New Price. From the formal living and dining rooms to the spacious family room, this home provides the perfect blend of elegance and comfort for both everyday living and entertaining. The stunning kitchen is sure to impress with extended-height cabinetry, granite countertops, stainless steel appliances, a large center island, and a sunny breakfast nook--creating a space thats as functional as it is beautiful. The spacious primary suite serves as a private retreat, featuring dual sinks, an oversized soaking tub, a separate walk-in shower, and generous walk-in closets.Step outside to your own backyard oasis, complete with an extended covered patio, beautiful tile flooring, a built-in BBQ, and an outdoor fireplace--perfect for relaxing evenings or entertaining family and friends year-round.With stylish carpet and tile flooring throughout, spacious living areas, and exceptional indoor-outdoor amenities, this home is ready for you to move in and enjoy. Dont miss the opportunity to make this incredible property your own!
Property Features
Property Type: Residential - Single Family
Cooling: Ceiling Fan(s), Central Air
Fenced: Yes
Fireplaces: 1
Garage: 2.5 car attached
Heating: Natural Gas
Home Style: Ranch, Contemporary, Santa Barbara/Tuscan
Lot Size: 0.14 Acres
Roof Type: Tile
Stories: 1.0
Taxes: $1,850
Year Built: 2002
Feature Descriptions
Accessibility: Lever Handles
Assoc. Fee Includes: Maintenance Grounds
Community Features: Lake, Playground, Biking/Walking Path
Days on Site: 76
Exterior: Wood Frame, Painted, Stucco, Stone
Exterior: Private Yard, Playground
Fee HOA: 404/Quarterly
Fireplace: Family Room, Gas, Fire Pit
Flooring: Carpet, Stone, Tile
HOA Y/N: Yes
Interior: Full Bth Master Bdrm, Separate Shwr & Tub, Double Vanity, Eat-in Kitchen, Pantry, Kitchen Island, Granite Counters, High Speed Internet, 9+ Flat Ceilings, No Interior Steps
Laundry: Inside
Parking: RV Gated, Side Vehicle Entry, Garage Door Opener, Attchd Gar Cabinets, Attached Garage
Property Sub Type: Single Family Residence
Sewer: Public Sewer
Water: Public
Local Schools
High School: Higley High School
Middle School: Power Ranch Elementary
Elementary School: Power Ranch Elementary
School District: Higley Unified School District
Listed By / Shown By
Listed By
Agency Name: eXp Realty
Agency Phone: 888-897-7821
Shown By
Agency Title: Arizona Best Real Estate
Agency Phone: 480-948-4711

Estimate Your Payment
Estimated Payment
$ 1,510.96 per month $1,199.58 Principal & Interest $154.17 Property Tax $157.21 Homeowner's Insurance
4212 E Marshall Avenue | MLS# 7046667
This single family home located at 4212 E Marshall Avenue, Gilbert, AZ 85297 is currently listed for sale with an asking price of $539,000. This property was built in 2002 and has 3 bedrooms with 1945 sq. ft. E Marshall Avenue is located in the POWER RANCH NEIGHBORHOOD 1 subdivision within the Higley Unified School District school district. Search POWER RANCH NEIGHBORHOOD 1 real estate on www.arizonabest.com today.