
BEDS3
BATHS3
MLS#7087469
STATUSActive
PROPERTY TYPEResidential - Single Family
SUBDIVISIONANTHEM UNIT 48
SCHOOLDeer Valley Unified District
Property Description
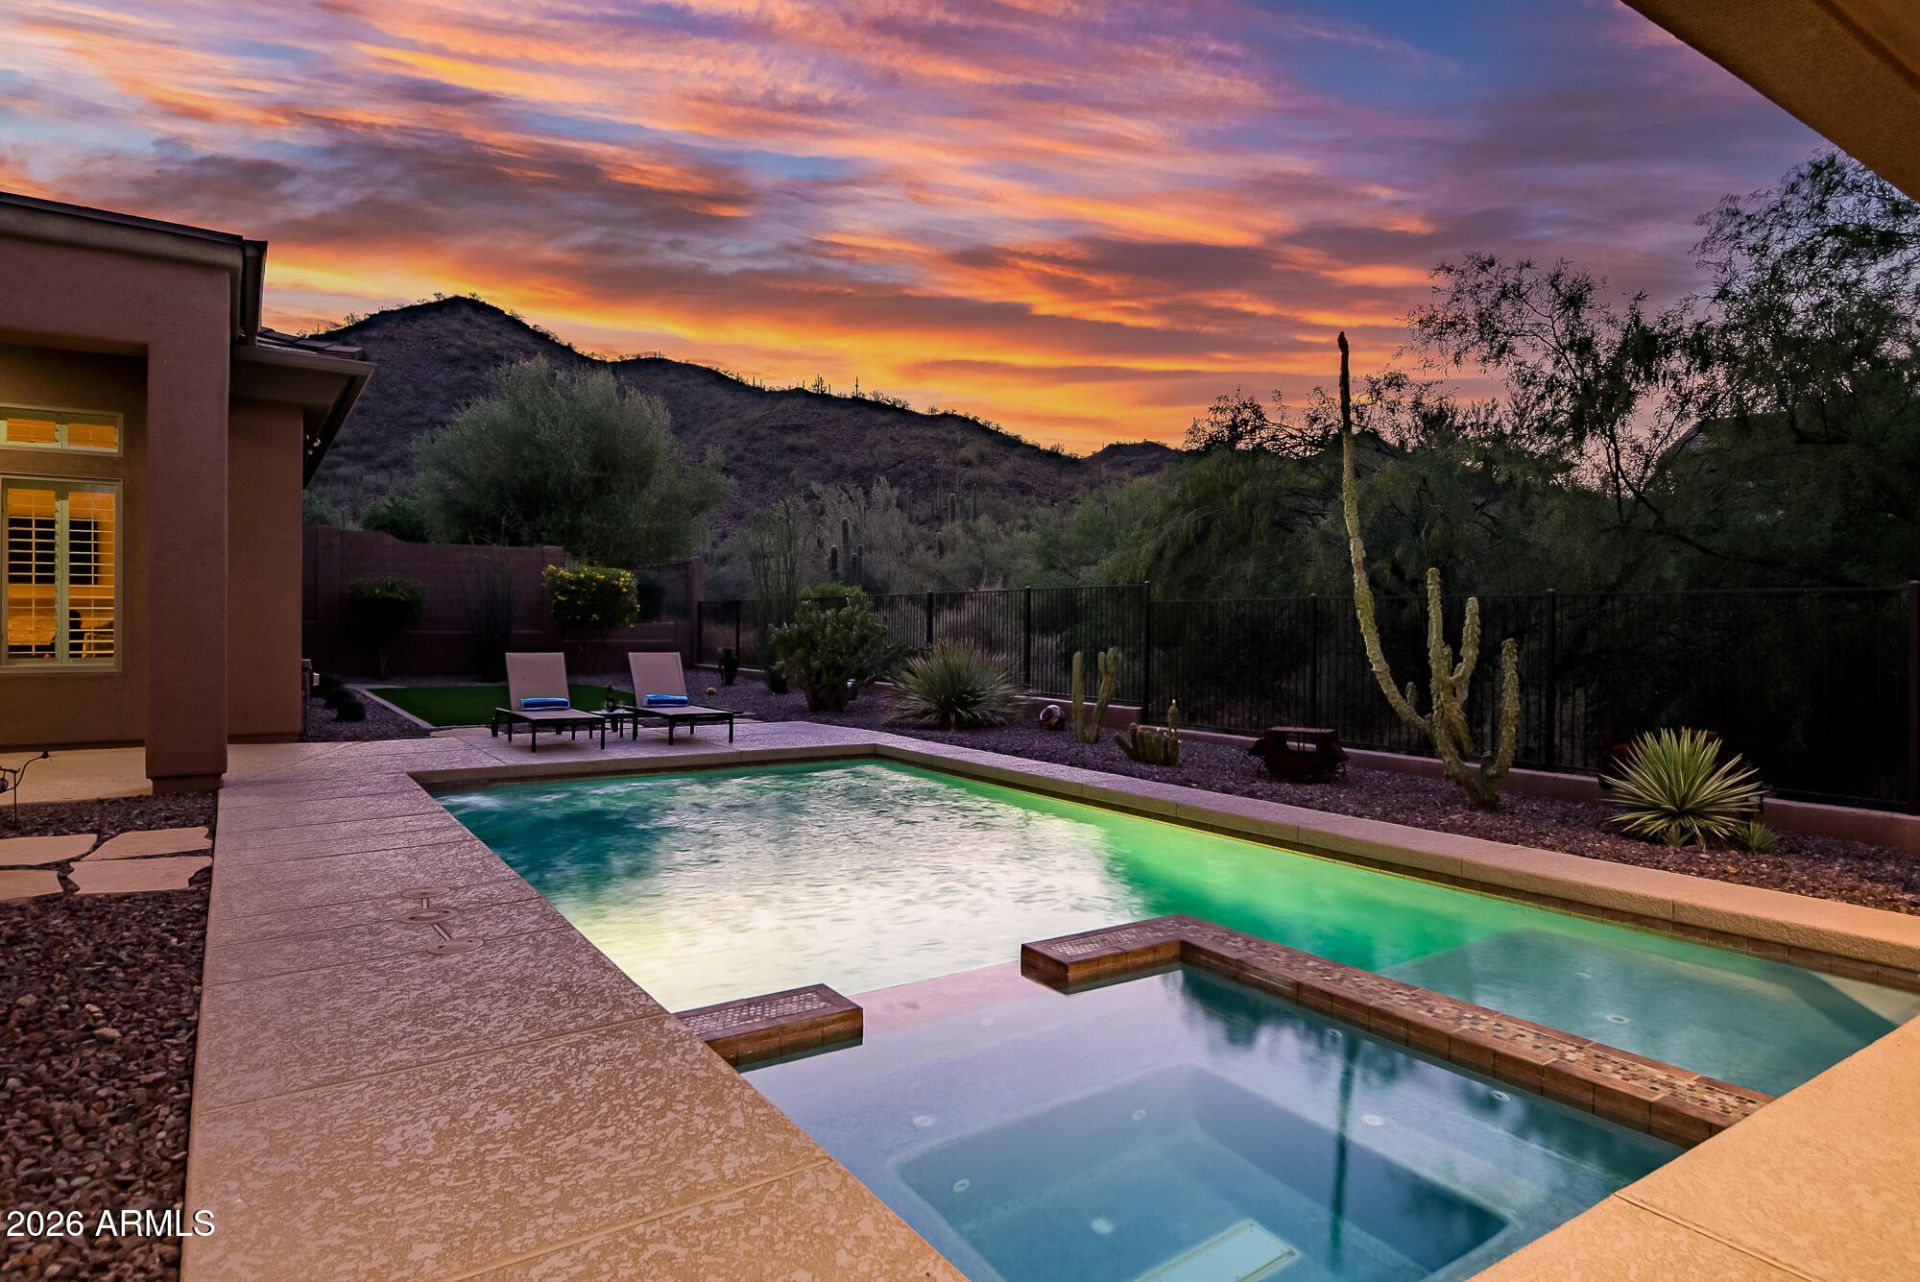
Experience luxury country club living in this exquisite Brentwood model, FULLY REMODELED with high-end upgrades. The gourmet kitchen has been beautifully redone with custom cabinetry, an oversized island, pot filler, RO system, Wolf 6-burner gas range, double ovens, and Sub-Zero refrigerator. The new media wall boasts floating shelves and a fabulous linear fireplace. The primary retreat features a gas fireplace and spa-inspired bath with double-head shower, illuminated mirrors, garden tub, and dual walk-in closets. Enjoy travertine flooring, plantation shutters, designer lighting, and new windows throughout. The resort-style backyard offers a pool/spa with Baja shelf, gas fireplace ramada, putting green, turf, dog run, and stunning mountain/wash views, with unparalleled PRIVACY!
Property Features
Property Type: Residential - Single Family
Cooling: Ceiling Fan(s), Central Air, Programmable Thmstat
Fenced: Yes
Fireplaces: 3
Garage: 3 car attached
Heating: Natural Gas
Home Style: Santa Barbara/Tuscan
Lot Size: 0.29 Acres
Roof Type: Tile
Stories: 1.0
Taxes: $4,852
Year Built: 2006
Feature Descriptions
Accessibility: Hard/Low Nap Floors, Bath Grab Bars
Assoc. Fee Includes: Maintenance Grounds, Street Maint
Community Features: Guarded Entry, Community Spa, Community Spa Htd, Gated, Golf, Tennis Court(s), Biking/Walking Path, Clubhouse, Community Media Room, Fitness Center, Pickleball
Days on Site: 17
Exterior: Wood Frame, Painted, Stucco, Stone
Fee HOA: 626.46/Quarterly
Fee HOA 2: 345/Monthly
Fireplace: Family Room, Master Bedroom, Gas, Exterior Fireplace
Flooring: Stone, Wood
HOA Y/N: Yes
Interior: Full Bth Master Bdrm, Separate Shwr & Tub, Double Vanity, Eat-in Kitchen, Pantry, Kitchen Island, Walk-in Pantry, Non-laminate Counter, High Speed Internet, 9+ Flat Ceilings, No Interior Steps
Laundry: Inside
Parking: Golf Cart Garage, Extended Length Garage, Garage Door Opener, Attchd Gar Cabinets, Direct Access
Pool: Heated
Property Sub Type: Single Family Residence
Sewer: Private Sewer
Spa: Yes
Spa: Private, Heated
Special View Info: Mountain(s)
Swimming Pool: Yes
Water: Pvt Water Company
Local Schools
High School: Boulder Creek High School
Middle School: Diamond Canyon School
Elementary School: Diamond Canyon School
School District: Deer Valley Unified District
Listed By / Shown By
Listed By
Agency Name: Citiea
Agency Phone: 480-870-3119
Shown By
Agency Title: Arizona Best Real Estate
Agency Phone: 480-948-4711

Estimate Your Payment
Estimated Payment
$ 3,802.60 per month $3,004.51 Principal & Interest $404.33 Property Tax $393.75 Homeowner's Insurance
42144 N Mountain Cove Drive | MLS# 7087469
This single family home located at 42144 N Mountain Cove Drive, Phoenix, AZ 85086 is currently listed for sale with an asking price of $1,350,000. This property was built in 2006 and has 3 bedrooms. N Mountain Cove Drive is located in the ANTHEM UNIT 48 subdivision within the Deer Valley Unified District school district. Search ANTHEM UNIT 48 real estate on www.arizonabest.com today.