
BEDS3
BATHS5
MLS#7096454
STATUSActive
PROPERTY TYPEResidential - Single Family
SUBDIVISIONDESERT MOUNTAIN
SCHOOLCave Creek Unified District
Property Description
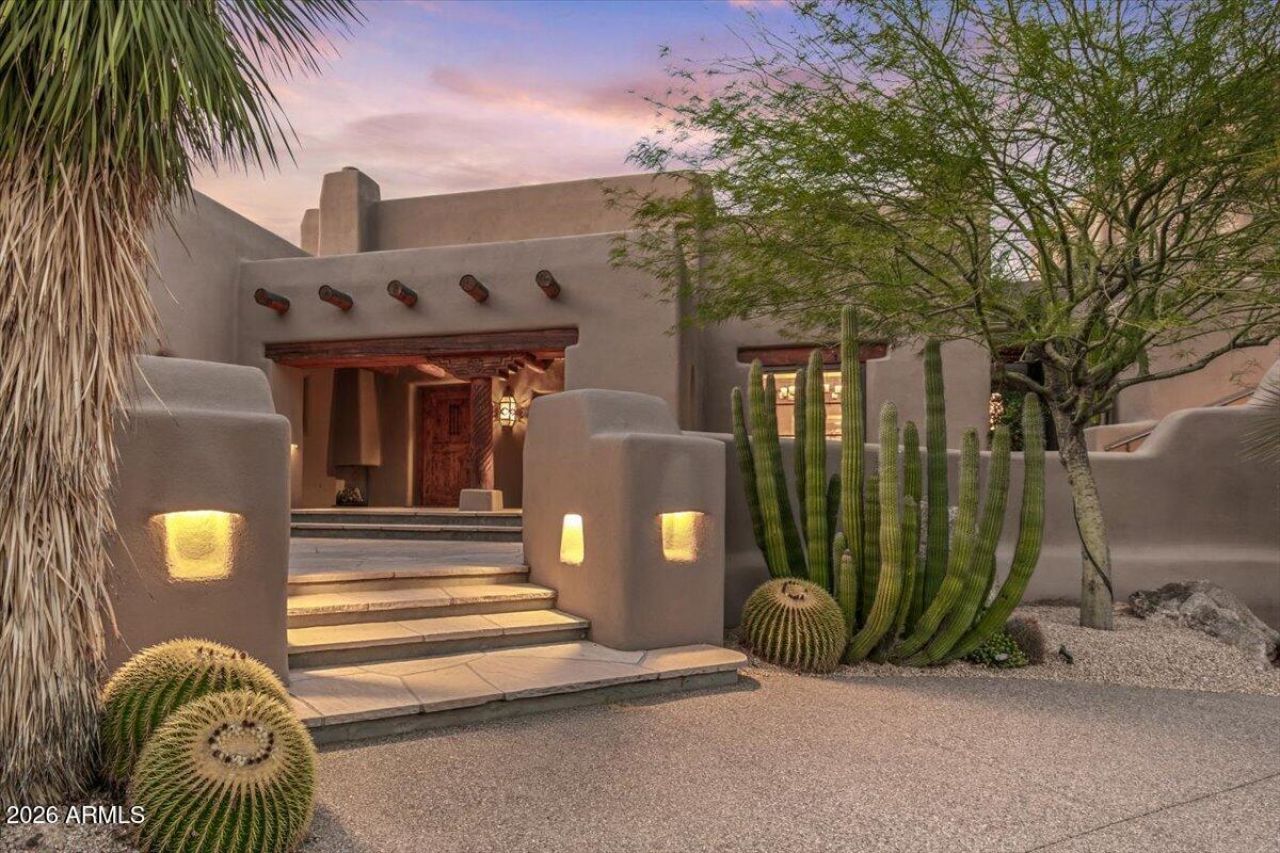
Golf Membership Available! Desert living at its finest in this grand adobe-style residence, showcasing the timeless appeal of Southwestern architecture with rich textures, earthy tones, and distinctive craftsmanship details. Set along the 18th fairway of the Chiricahua Golf Course, the home offers inviting spaces designed for both comfortable daily living and gracious entertaining. Two primary suites in the main house are complemented by a spacious guest casita. Fireplaces grace every room, adding warmth and character throughout. The gourmet chefs kitchen features two islands, a prep sink, and Wolf & Sub-Zero appliances. Two powder rooms and two laundry rooms provide added convenience. Outdoors, a massive living area, outdoor kitchen, and negative-edge pool and spa with waterfall create an exceptional setting for entertaining, with beautiful fairway, mountain, sunset, and city light views. An original concept by Bill Tull, brought to life through the architectural design of James Coady.
Property Features
Property Type: Residential - Single Family
Cooling: Central Air, Heat Pump
Fenced: Yes
Fireplaces: 8
Garage: 3
Heating: Heat Pump
Home Style: Territorial/Santa Fe
Lot Size: 1.01 Acres
Roof Type: Foam
Stories: 1.0
Taxes: $13,480
Year Built: 2003
Feature Descriptions
Assoc. Fee Includes: Maintenance Grounds, Street Maint
Community Features: Guarded Entry, Community Spa, Concierge, Gated, Golf, Tennis Court(s), Playground, Biking/Walking Path, Clubhouse, Fitness Center, Pickleball
Exterior: Adobe, Stucco
Exterior: Private Street(s), Built-in Barbecue
Fee HOA: 2529/Semi-Annually
Fireplace: Family Room, Living Room, Master Bedroom, Gas, Exterior Fireplace
Flooring: Stone
HOA Y/N: Yes
Interior: Full Bth Master Bdrm, Separate Shwr & Tub, Double Vanity, Breakfast Bar, Kitchen Island, Granite Counters, High Speed Internet, Vaulted Ceiling(s)
Parking: Attached Garage
Pool: Play Pool, Outdoor
Property Sub Type: Single Family Residence
Sewer: Public Sewer
Spa: Yes
Spa: Private, Heated
Special View Info: Mountain(s), City, Desert, Golf Course
Swimming Pool: Yes
Water: Public
Local Schools
High School: Cactus Shadows High School
Middle School: Sonoran Trails Middle School
Elementary School: Black Mountain Elementary School
School District: Cave Creek Unified District
Listed By / Shown By
Listed By
Agency Name: Russ Lyon Sotheby's International Realty
Agency Phone: 480-488-2998
Shown By
Agency Title: Arizona Best Real Estate
Agency Phone: 480-948-4711

Estimate Your Payment
Estimated Payment
$ 11,443.99 per month $9,124.82 Principal & Interest $1,123.33 Property Tax $1,195.83 Homeowner's Insurance
42156 N 101st Way | MLS# 7096454
This single family home located at 42156 N 101st Way, Scottsdale, AZ 85262 is currently listed for sale with an asking price of $4,100,000. This property was built in 2003 and has 3 bedrooms. N 101st Way is located in the DESERT MOUNTAIN subdivision within the Cave Creek Unified District school district. Search DESERT MOUNTAIN real estate on www.arizonabest.com today.