
BEDS4
BATHS5
MLS#7086618
STATUSActive
PROPERTY TYPEResidential - Single Family
SUBDIVISIONFOREST HIGHLANDS
SCHOOLFlagstaff Unified District
Property Description
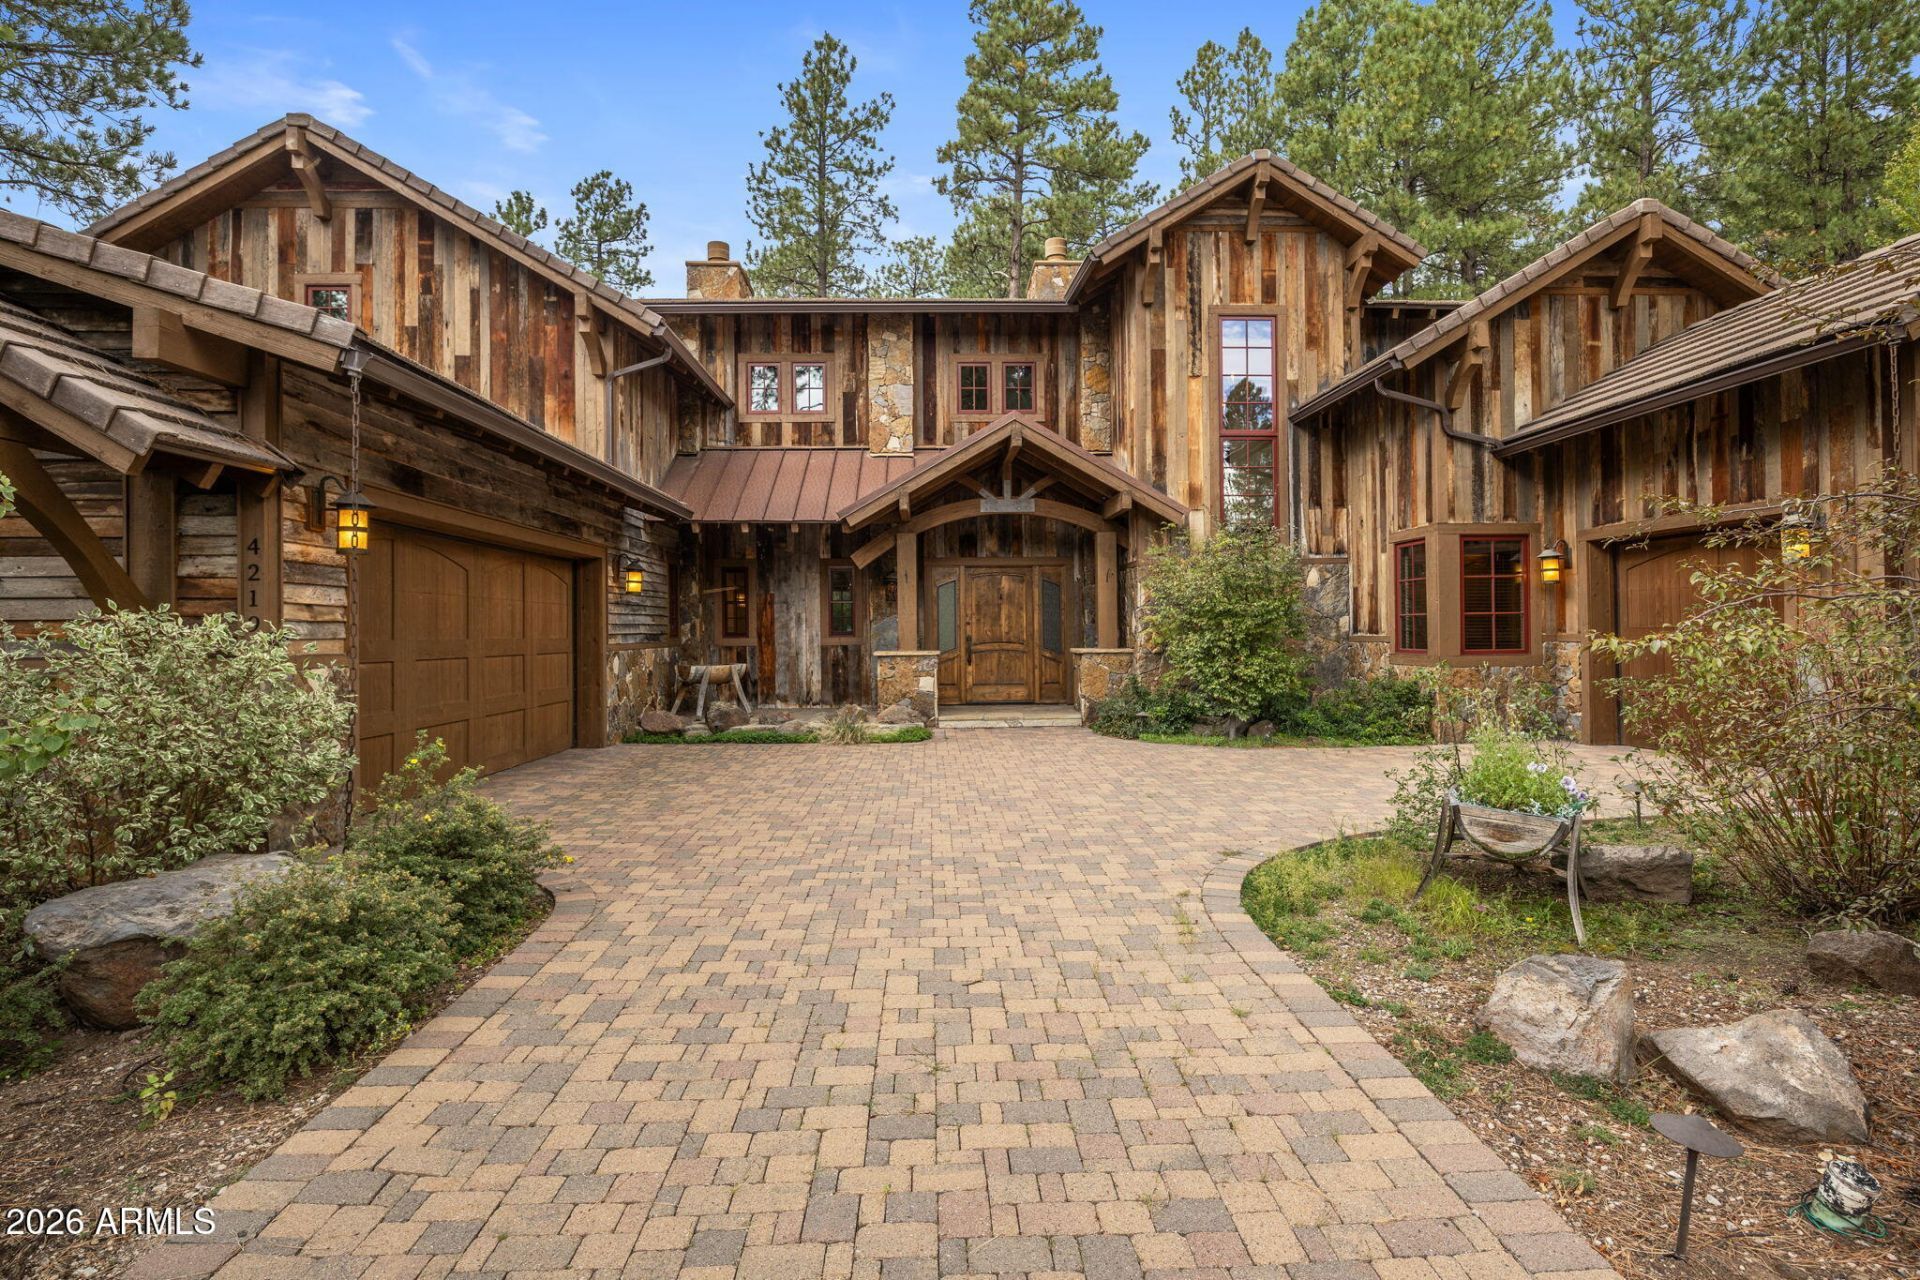
Timeless elegance meets refined mountain living in this beautifully crafted 4,739 square foot home in Forest Highlands, showcasing panoramic golf course views of the 15th hole. Century old oak barnwood and exposed beams bring warmth and character throughout, while thoughtfully designed interiors and custom details create an inviting blend of mountain charm and modern comfort. Four bedrooms, a bonus room, private office, chefs kitchen, custom bar, wine room, and dramatic fireplace create inviting spaces for everyday living and entertaining. The primary suite is a serene retreat with a steam shower and jacuzzi on the private deck. Enjoy the Forest Highlands lifestyle with two championship golf courses, dining, pools, fitness, tennis, pickleball, trails, fishing, and year round activities.
Property Features
Property Type: Residential - Single Family
Cooling: Ceiling Fan(s), Central Air
Fireplaces: 3
Garage: 3 car attached
Heating: Natural Gas
Home Style: Ranch, Cabin
Lot Size: 0.40 Acres
Roof Type: Tile, Concrete, Metal
Stories: 2.0
Taxes: $16,523
Year Built: 2015
Feature Descriptions
Assoc. Fee Includes: Maintenance Grounds, Street Maint
Community Features: Lake, Guarded Entry, Community Spa, Community Spa Htd, Concierge, Gated, Golf, Tennis Court(s), Playground, Biking/Walking Path, Clubhouse, Community Media Room, Fitness Center, Pickleball
Days on Site: 9
Exterior: Wood Frame, Stone, Wood Siding
Exterior: Balcony, Private Street(s), Built-in Barbecue
Fee HOA: 1525/Monthly
Fireplace: Family Room, Living Room, Master Bedroom, Gas
Flooring: Carpet, Tile, Wood
HOA Y/N: Yes
Interior: Full Bth Master Bdrm, Separate Shwr & Tub, Double Vanity, 2 Master Baths, Breakfast Bar, Kitchen Island, Walk-in Pantry, Granite Counters, High Speed Internet, Master Downstairs, Vaulted Ceiling(s), Wet Bar
Laundry: Washer Hookup, Inside
Parking: Extended Length Garage, Garage Door Opener, Attchd Gar Cabinets, Direct Access, Electric Vehicle Charging Station(s), Attached Garage
Property Sub Type: Single Family Residence
Sewer: Private Sewer
Spa: Yes
Spa: Private, Above Ground, Heated
Special View Info: Golf Course, Trees/Woods, Panoramic
Water: Pvt Water Company
Local Schools
High School: Flagstaff High School
Middle School: Sinagua Middle School
Elementary School: Manuel DeMiguel Elementary School
School District: Flagstaff Unified District
Listed By / Shown By
Listed By
Agency Name: RETSY
Agency Phone: 602-842-0000
Shown By
Agency Title: Arizona Best Real Estate
Agency Phone: 480-948-4711

Estimate Your Payment
Estimated Payment
$ 10,942.40 per month $8,457.15 Principal & Interest $1,376.92 Property Tax $1,108.33 Homeowner's Insurance
4219 Griffiths Spring | MLS# 7086618
This single family home located at 4219 Griffiths Spring, Flagstaff, AZ 86005 is currently listed for sale with an asking price of $3,800,000. This property was built in 2015 and has 4 bedrooms. Griffiths Spring is located in the FOREST HIGHLANDS subdivision within the Flagstaff Unified District school district. Search FOREST HIGHLANDS real estate on www.arizonabest.com today.