
BEDS4
BATHS5
SQUARE FEET5,933
MLS#7079466
STATUSActive
PROPERTY TYPEResidential - Single Family
SUBDIVISIONArcadia
SCHOOLScottsdale Unified District
Property Description
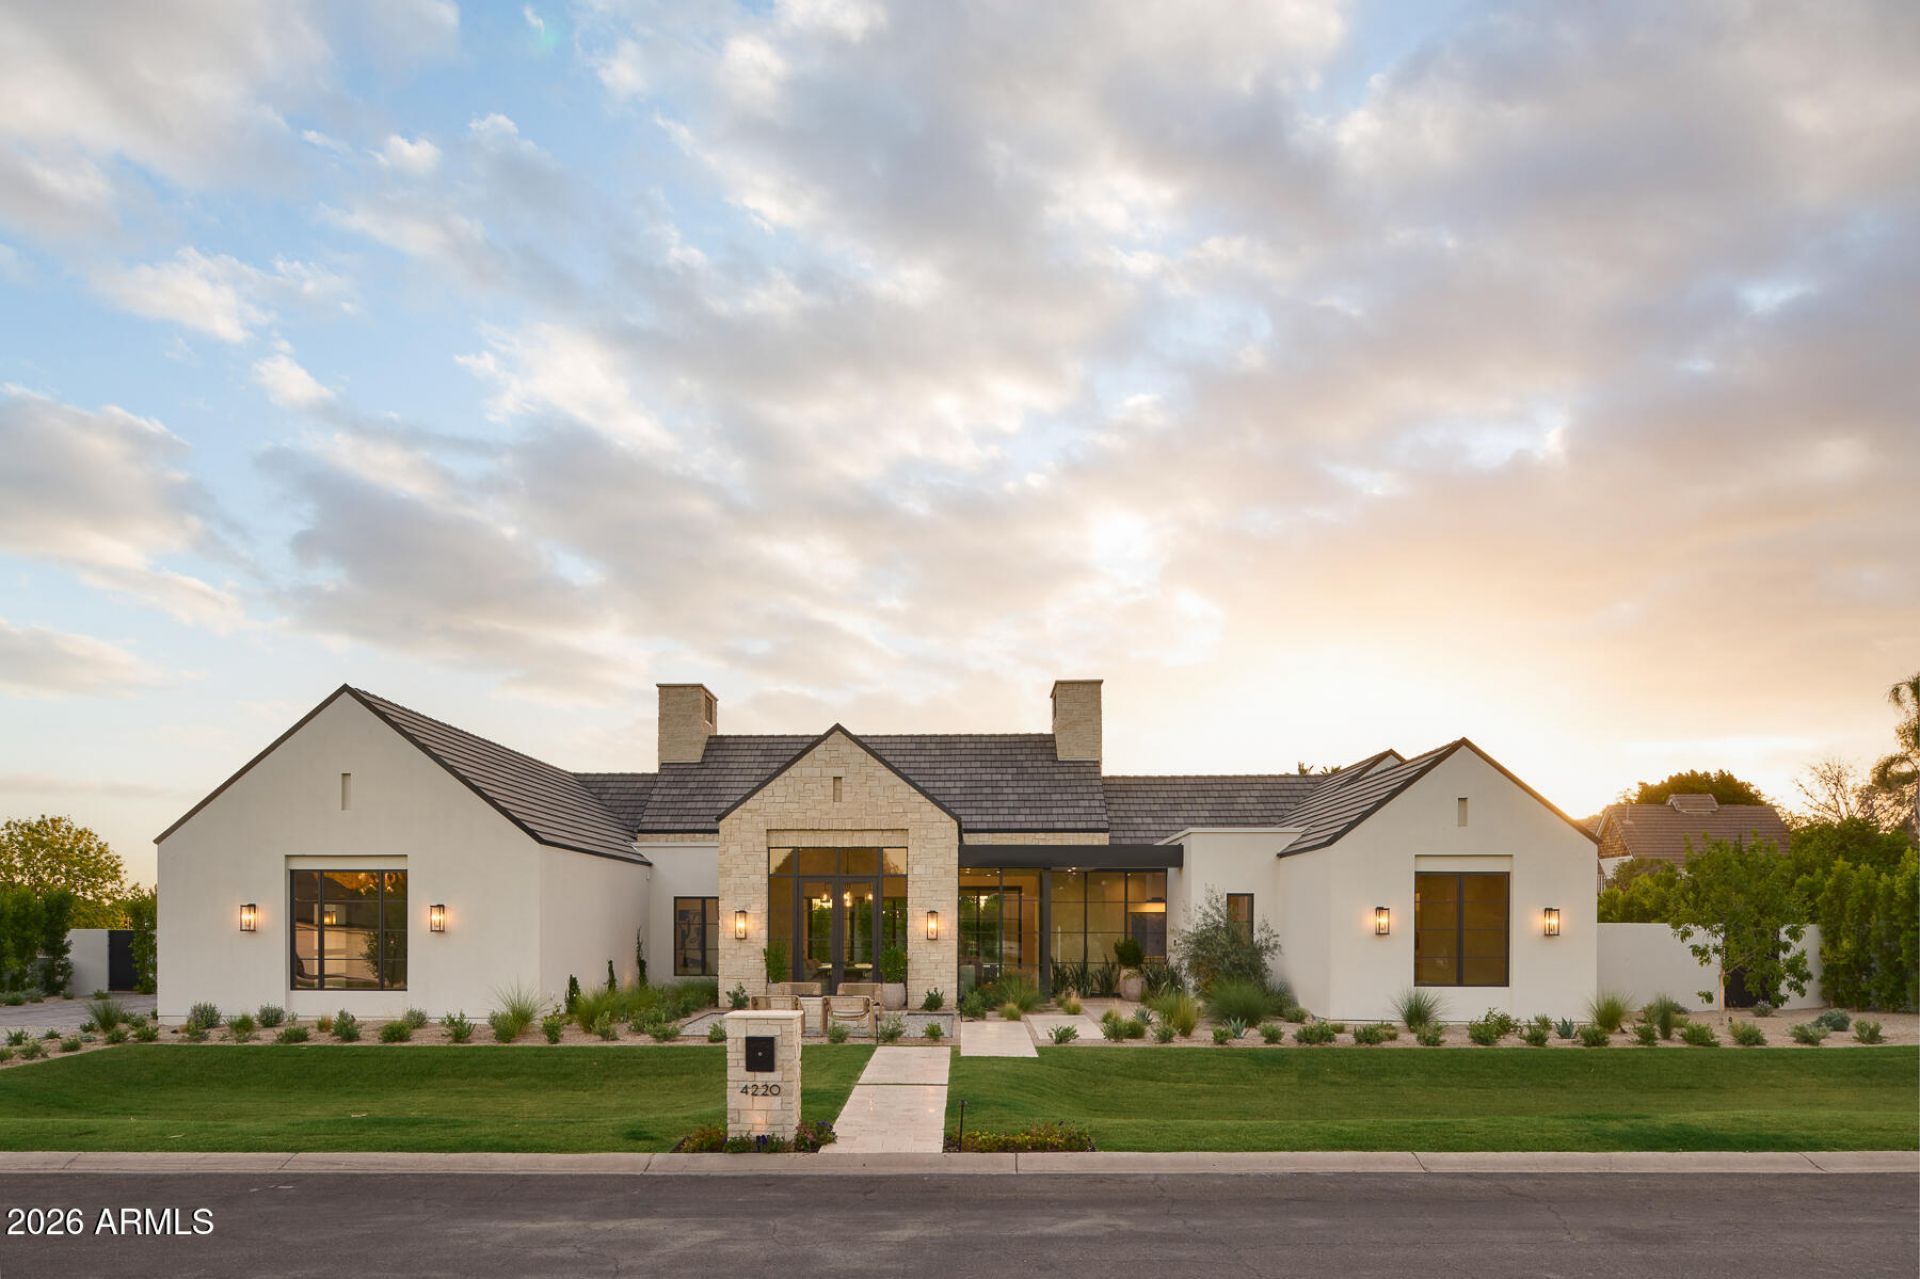
Set on a half-acre in the heart of Arcadia, this contemporary home is the work of award-winning Rafterhouse, one of the Valleys most sought-after builders for craftsmanship and design, with architecture by Damon Wake of Studio Wake. That pedigree shows in every detail, inside and out. The lot itself is a rare find, with no visible power lines anywhere on the property, keeping the views of Camelback Mountain completely uninterrupted from nearly every room. Expansive glass blurs the line between indoor and outdoor living, letting the setting take center stage. Inside, 5,933 square feet unfolds with 4 en-suite bedrooms, oversized walk-in closets, a powder bath, office, and gym. Natural stone runs throughout, warming up under evening light, while the living, dining, and kitchen spaces are outfitted with a full Wolf and Sub-Zero package, a back kitchen with built-in coffee station, and a separate bar built for entertaining, complete with wine storage, an ice maker, and beverage drawers. Hedged perimeters and landscaping by Roots First wrap the property in privacy, centered around a resort-style pool. All just minutes from Arcadias best dining, shopping, and top rated public and private schools.
Property Features
Property Type: Residential - Single Family
Cooling: Central Air
Fenced: Yes
Fireplaces: 4
Garage: 3
Heating: Natural Gas, Zoned
Home Style: Ranch, Contemporary
Lot Size: 0.57 Acres
Roof Type: Tile
Stories: 1.0
Taxes: $9,618
Year Built: 2026
Feature Descriptions
Accessibility: Zero-Grade Entry, Accessible Door â?? 32in+ Wide
Assoc. Fee Includes: No Fees
Days on Site: 1
Exterior: Wood Frame, Painted, Stucco, Stone
Exterior: Built-in Barbecue
Fireplace: Family Room, Living Room, Master Bedroom, Gas, Free Standing, Exterior Fireplace
Flooring: Stone, Tile, Wood
Interior: Full Bth Master Bdrm, Separate Shwr & Tub, Double Vanity, Bidet, Breakfast Bar, Pantry, Kitchen Island, Walk-in Pantry, High Speed Internet, Vaulted Ceiling(s), 9+ Flat Ceilings, Wet Bar, No Interior Steps
Laundry: Inside
Parking: Over Height Garage, Extended Length Garage, Side Vehicle Entry, Garage Door Opener, Separate Strge Area, Direct Access, Electric Vehicle Charging Station(s)
Pool: Heated, Outdoor
Property Sub Type: Single Family Residence
Spa: Private, Heated
Spa: Yes
Special View Info: Mountain(s)
Swimming Pool: Yes
Water: Public
Local Schools
High School: Arcadia High School
Middle School: Ingleside Middle School
Elementary School: Hopi Elementary School
School District: Scottsdale Unified District
Listed By / Shown By
Listed By
Agency Name: RETSY
Agency Phone: 602-842-0000
Shown By
Agency Title: Arizona Best Real Estate
Agency Phone: 480-948-4711

Estimate Your Payment
Estimated Payment
$ 19,919.89 per month $16,903.18 Principal & Interest $801.50 Property Tax $2,215.21 Homeowner's Insurance
4220 N 57th Place | MLS# 7079466
This single family home located at 4220 N 57th Place, Phoenix, AZ 85018 is currently listed for sale with an asking price of $7,595,000. This property was built in 2026 and has 4 bedrooms with 5933 sq. ft. N 57th Place is located in the Arcadia subdivision within the Scottsdale Unified District school district. Search Arcadia real estate on www.arizonabest.com today.