
BEDS4
BATHS4
SQUARE FEET3,283
MLS#7046342
STATUSActive
PROPERTY TYPEResidential - Single Family
SUBDIVISIONASPEN PARCEL 10 AT GLENNWILDE
SCHOOLMaricopa Unified School District
Property Description
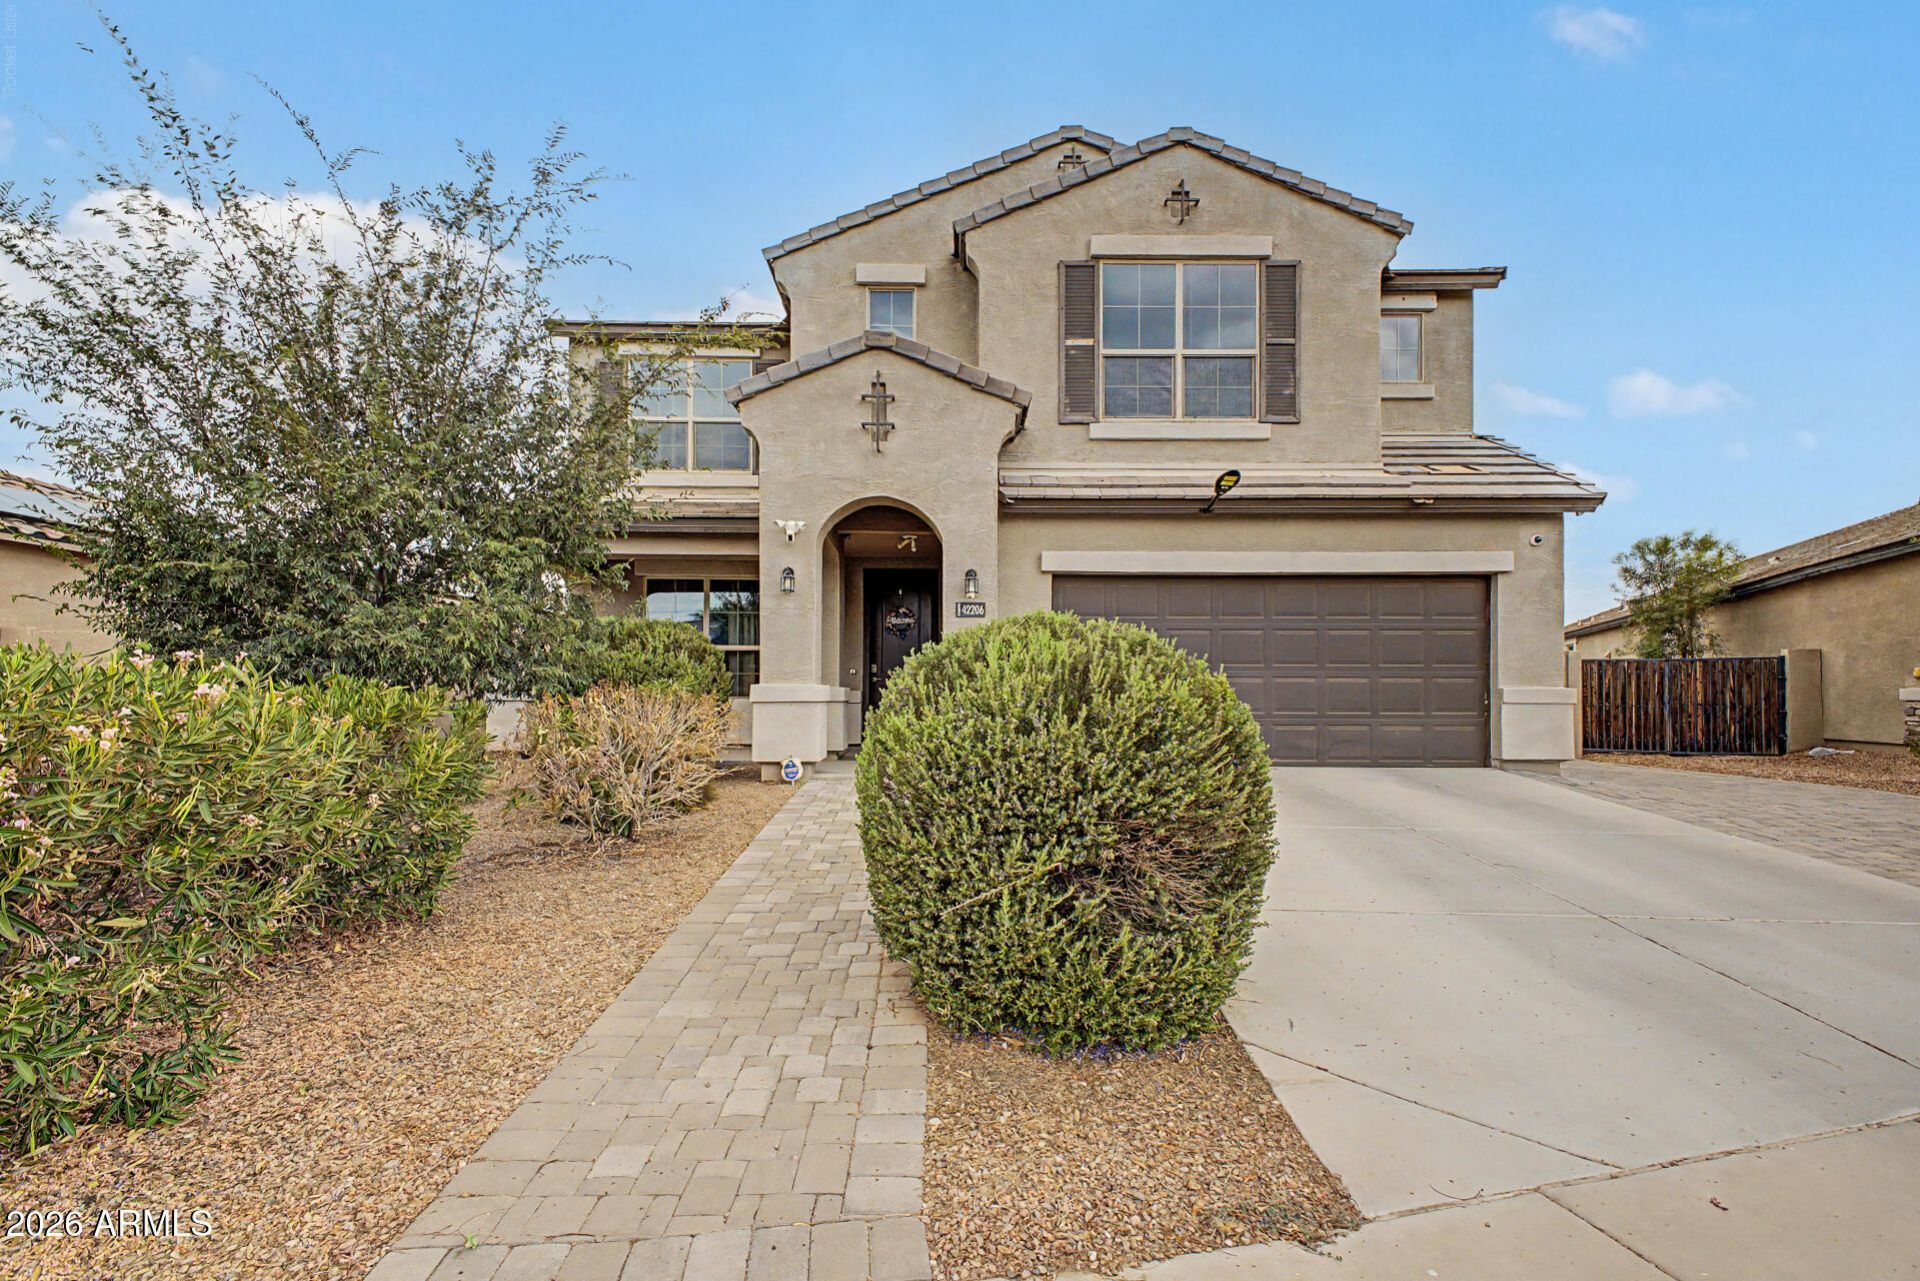
Well-maintained home in Glennwilde Groves featuring the builders popular floor plan with a dedicated theatre room, versatile game room or office with custom barn doors, and a spacious loft. The modern interior offers soaring 20-foot ceilings, an open-concept layout, and a gourmet kitchen with upgraded cabinetry, quartz countertops, a large island, custom lighting, and a walk-in pantry. Enjoy your private backyard retreat with a sparkling pool, custom travertine decking, RV gate, extended paver driveway, and grassy side yard. Complete with a 3-car epoxy garage and conveniently located near parks, schools, the library, and local amenities, this home is truly move-in ready!
Property Features
Property Type: Residential - Single Family
Cooling: Ceiling Fan(s), Central Air, Programmable Thmstat, EN
Fenced: Yes
Garage: 3
Heating: Electric, ENERGY STAR Qualified Equipment
Home Style: Contemporary
Lot Size: 0.20 Acres
Roof Type: Tile, Reflective Coating
Stories: 2.0
Taxes: $3,157
Year Built: 2017
Feature Descriptions
Assoc. Fee Includes: Maintenance Grounds, Street Maint
Community Features: Community Spa Htd, Tennis Court(s), Playground, Biking/Walking Path
Days on Site: 19
Exterior: Wood Frame, Spray Foam Insulation, Blown Cellulose, D
Exterior: Private Yard
Fee HOA: 99/Monthly
Flooring: Carpet, Tile
HOA Y/N: Yes
Interior: Full Bth Master Bdrm, Double Vanity, 2 Master Baths, Breakfast Bar, Pantry, Kitchen Island, Walk-in Pantry, Granite Counters, Non-laminate Counter, High Speed Internet, Smart Home, Master Downstairs, 9+ Flat Ceilings
Laundry: Engy Star (See Rmks), Inside
Parking: RV Gated, Garage Door Opener, Attached Garage
Pool: Variable Speed Pump, Outdoor
Property Sub Type: Single Family Residence
Swimming Pool: Yes
Water: Pvt Water Company
Local Schools
High School: Maricopa High School
Middle School: Desert Wind Middle School
Elementary School: Saddleback Elementary School
School District: Maricopa Unified School District
Listed By / Shown By
Listed By
Agency Name: eXp Realty
Agency Phone: 888-897-7821
Shown By
Agency Title: Arizona Best Real Estate
Agency Phone: 480-948-4711

Estimate Your Payment
Estimated Payment
$ 2,024.89 per month $1,557.67 Principal & Interest $263.08 Property Tax $204.14 Homeowner's Insurance
42206 W Capistrano Drive | MLS# 7046342
This single family home located at 42206 W Capistrano Drive, Maricopa, AZ 85138 is currently listed for sale with an asking price of $699,900. This property was built in 2017 and has 4 bedrooms with 3283 sq. ft. W Capistrano Drive is located in the ASPEN PARCEL 10 AT GLENNWILDE subdivision within the Maricopa Unified School District school district. Search ASPEN PARCEL 10 AT GLENNWILDE real estate on www.arizonabest.com today.