
BEDS4
BATHS5
MLS#7091659
STATUSActive
PROPERTY TYPEResidential - Single Family
SUBDIVISIONMARION ESTATES REPLATTED 1 LOTS 1-72 TR A
SCHOOLScottsdale Unified District
Property Description
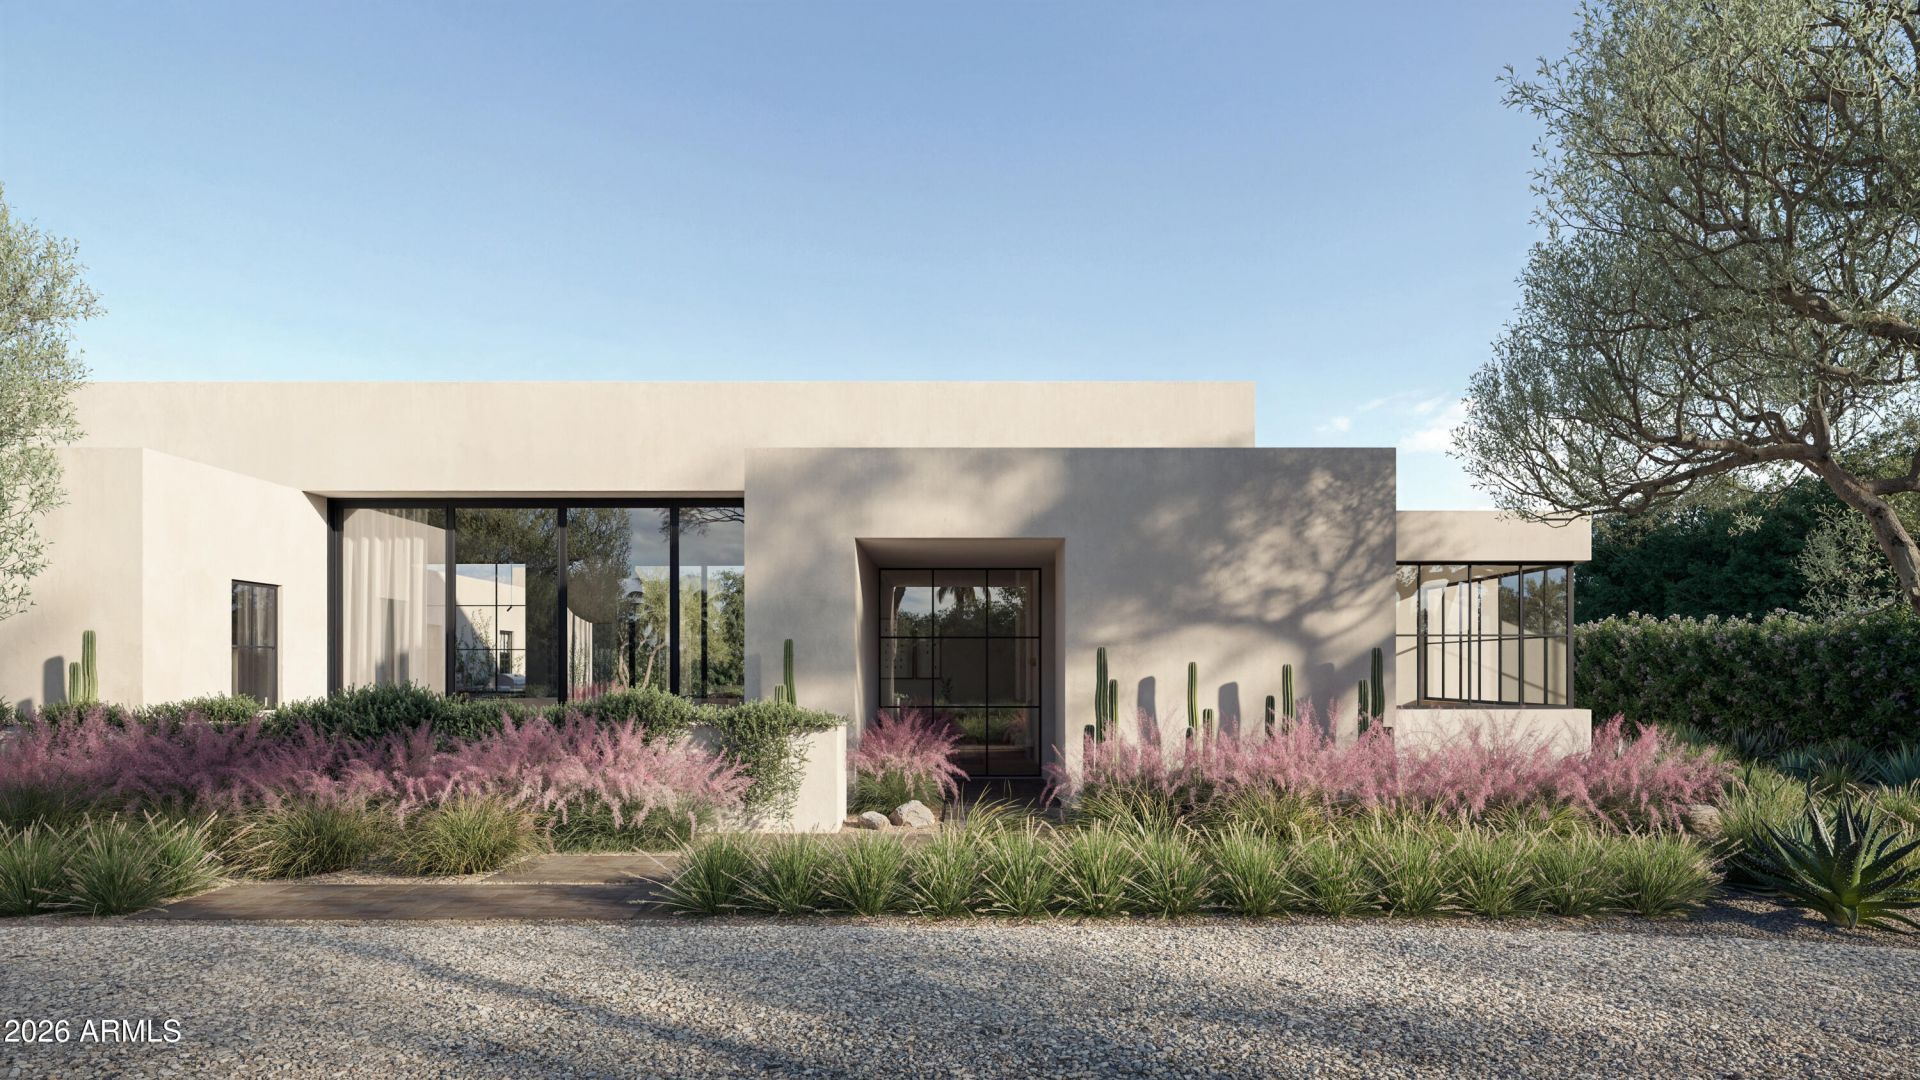
Solum by MINIMA Homes.A new single-level residence in Marion Estates, at the base of Camelback Mountain. Designed, built and finished by an award-winning team. From the street, a sophisticated desert retreat that displays a taste in quiet luxury. Hand-troweled plaster, steel/aluminum-framed glass and a low roofline. Inside, the plan wraps a private courtyard, so nearly every main room opens to the pool, the gardens and the light. The great room holds living, dining and kitchen under exposed wood beams, anchored by a sculpted plaster fireplace. Glass walls slide away to a covered dining terrace with a built-in grill. The kitchen is white oak and natural stone, with a plaster hood, a vintage-style range and an island that seats six. The primary suite has its own fireplace and its own garden. The bath: a freestanding soaking tub, double. oak vanity, and a stone shower with a built-in bench and garden views. A media room sits within the suite, private and set apart. Outside, the courtyard is the center of the house. A pool with a raised spa and a baja shelf for day beds, framed by olive trees, desert plantings and lawn. Above it all, a rooftop deck faces Camelback directly. Three-car garage.The Global Ambassador and Steak 44 are just south. Arcadia and the Biltmore are minutes away.4 bedrooms | 4.5 baths | 4,664 sq ft | 0.47-acre lot
Property Features
Property Type: Residential - Single Family
Cooling: Ceiling Fan(s), Central Air
Fenced: Yes
Fireplaces: 2
Garage: 3
Heating: Natural Gas
Home Style: Contemporary
Lot Size: 0.47 Acres
Roof Type: Foam
Stories: 1.0
Taxes: $4,466
Year Built: 2026
Feature Descriptions
Assoc. Fee Includes: No Fees
Days on Site: 12
Exterior: Wood Frame, Spray Foam Insulation, Painted, Stucco
Exterior: Balcony
Fireplace: Master Bedroom, Gas, Exterior Fireplace
Flooring: Stone, Wood
Interior: Full Bth Master Bdrm, Double Vanity, Kitchen Island, High Speed Internet, Vaulted Ceiling(s), No Interior Steps
Laundry: Inside
Parking: Electric Vehicle Charging Station(s)
Pool: Heated, Play Pool
Property Sub Type: Single Family Residence
Sewer: Public Sewer
Spa: Yes
Spa: Private, Heated
Special View Info: Mountain(s)
Swimming Pool: Yes
Water: Public
Local Schools
High School: Arcadia High School
Middle School: Ingleside Middle School
Elementary School: Hopi Elementary School
School District: Scottsdale Unified District
Listed By / Shown By
Listed By
Agency Name: The Brokery
Agency Phone: 602-892-4444
Shown By
Agency Title: Arizona Best Real Estate
Agency Phone: 480-948-4711

Estimate Your Payment
Estimated Payment
$ 14,216.95 per month $12,240.62 Principal & Interest $372.17 Property Tax $1,604.17 Homeowner's Insurance
4222 E Rancho Drive | MLS# 7091659
This single family home located at 4222 E Rancho Drive, Phoenix, AZ 85018 is currently listed for sale with an asking price of $5,500,000. This property was built in 2026 and has 4 bedrooms. E Rancho Drive is located in the MARION ESTATES REPLATTED 1 LOTS 1-72 TR A subdivision within the Scottsdale Unified District school district. Search MARION ESTATES REPLATTED 1 LOTS 1-72 TR A real estate on www.arizonabest.com today.