
BEDS5
BATHS5
SQUARE FEET3,685
MLS#6979872
STATUSUnder Contract-Backups
PROPERTY TYPEResidential - Single Family
SUBDIVISIONSIMPATICA ACRES
SCHOOLScottsdale Unified District
Property Description
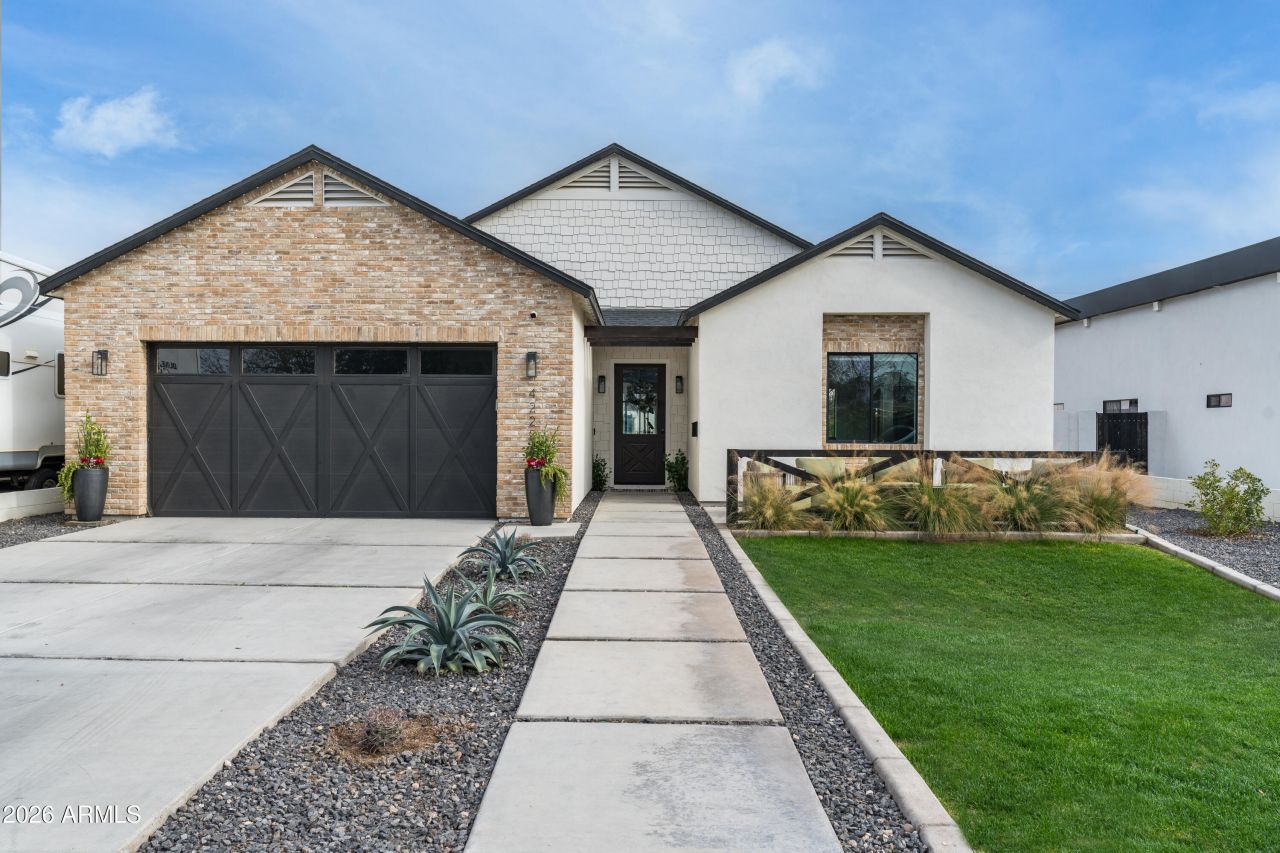
Enjoy Arcadia living in this stunning 5 bedroom + bonus room, 4.5 bath farmhouse located in the highly sought after, Hopi School District. This floor plan was thoughtfully designed for functionality, openness, privacy and indoor/ outdoor living all at the same time. As you enter the home youre greeted with high, vaulted ceilings, a chefs kitchen with 10 island, high end appliances, pantry, a bonus room perfect for a media room, play room or office, a large open great room, and a 12 pocket door leading you to a pool, covered patio, expansive grass area, and a gazebo with Camelback Views.The private primary wing offers a true retreat with a spa-like bath including a large walk-in shower, soaking tub, custom closet with its own washer/dryer, and makeup sta station. The home also includes two ensuite bedrooms, a Jack-and-Jill setup for two additional bedrooms, and a versatile extra living room perfect as a media space, office, or playroom. Dont miss the pet wash station in the garage. Truly a rare opportunity to own a newer construction home in Arcadia with top-tier schools, mountain views, and exceptional design.
Property Features
Property Type: Residential - Single Family
Cooling: Ceiling Fan(s), Central Air, Programmable Thmstat
Fenced: Yes
Fireplaces: 1
Garage: 2
Heating: Electric
Home Style: Ranch
Lot Size: 0.29 Acres
Roof Type: Composition
Stories: 1.0
Taxes: $6,246
Year Built: 2020
Feature Descriptions
Assoc. Fee Includes: No Fees
Days on Site: 159
Exterior: Wood Frame, Painted, Stucco, Brick Veneer
Fireplace: Living Room, Gas, Fire Pit
Flooring: Tile, Wood
Interior: Full Bth Master Bdrm, Separate Shwr & Tub, Double Vanity, 2 Master Baths, Pantry, Kitchen Island, Walk-in Pantry, Granite Counters, Vaulted Ceiling(s), 9+ Flat Ceilings, No Interior Steps
Laundry: Washer Hookup, Inside, Gas Dryer Hookup
Parking: Garage Door Opener, Direct Access
Pool: Fenced, Variable Speed Pump
Property Sub Type: Single Family Residence
Special View Info: Mountain(s)
Swimming Pool: Yes
Water: Public
Local Schools
High School: Arcadia High School
Middle School: Ingleside Middle School
Elementary School: Hopi Elementary School
School District: Scottsdale Unified District
Listed By / Shown By
Listed By
Agency Name: Compass
Agency Phone: 480-776-1555
Shown By
Agency Title: Arizona Best Real Estate
Agency Phone: 480-948-4711

Estimate Your Payment
Estimated Payment
$ 6,559.34 per month $5,339.13 Principal & Interest $520.50 Property Tax $699.71 Homeowner's Insurance
4223 N 41st Place | MLS# 6979872
This single family home located at 4223 N 41st Place, Phoenix, AZ 85018 is currently listed for sale with an asking price of $2,399,000. This property was built in 2020 and has 5 bedrooms with 3685 sq. ft. N 41st Place is located in the SIMPATICA ACRES subdivision within the Scottsdale Unified District school district. Search SIMPATICA ACRES real estate on www.arizonabest.com today.