
BEDS4
BATHS4
SQUARE FEET2,959
MLS#7059287
STATUSActive
PROPERTY TYPEResidential - Single Family
SUBDIVISIONLEROY VISTA
SCHOOLScottsdale Unified District
Property Description
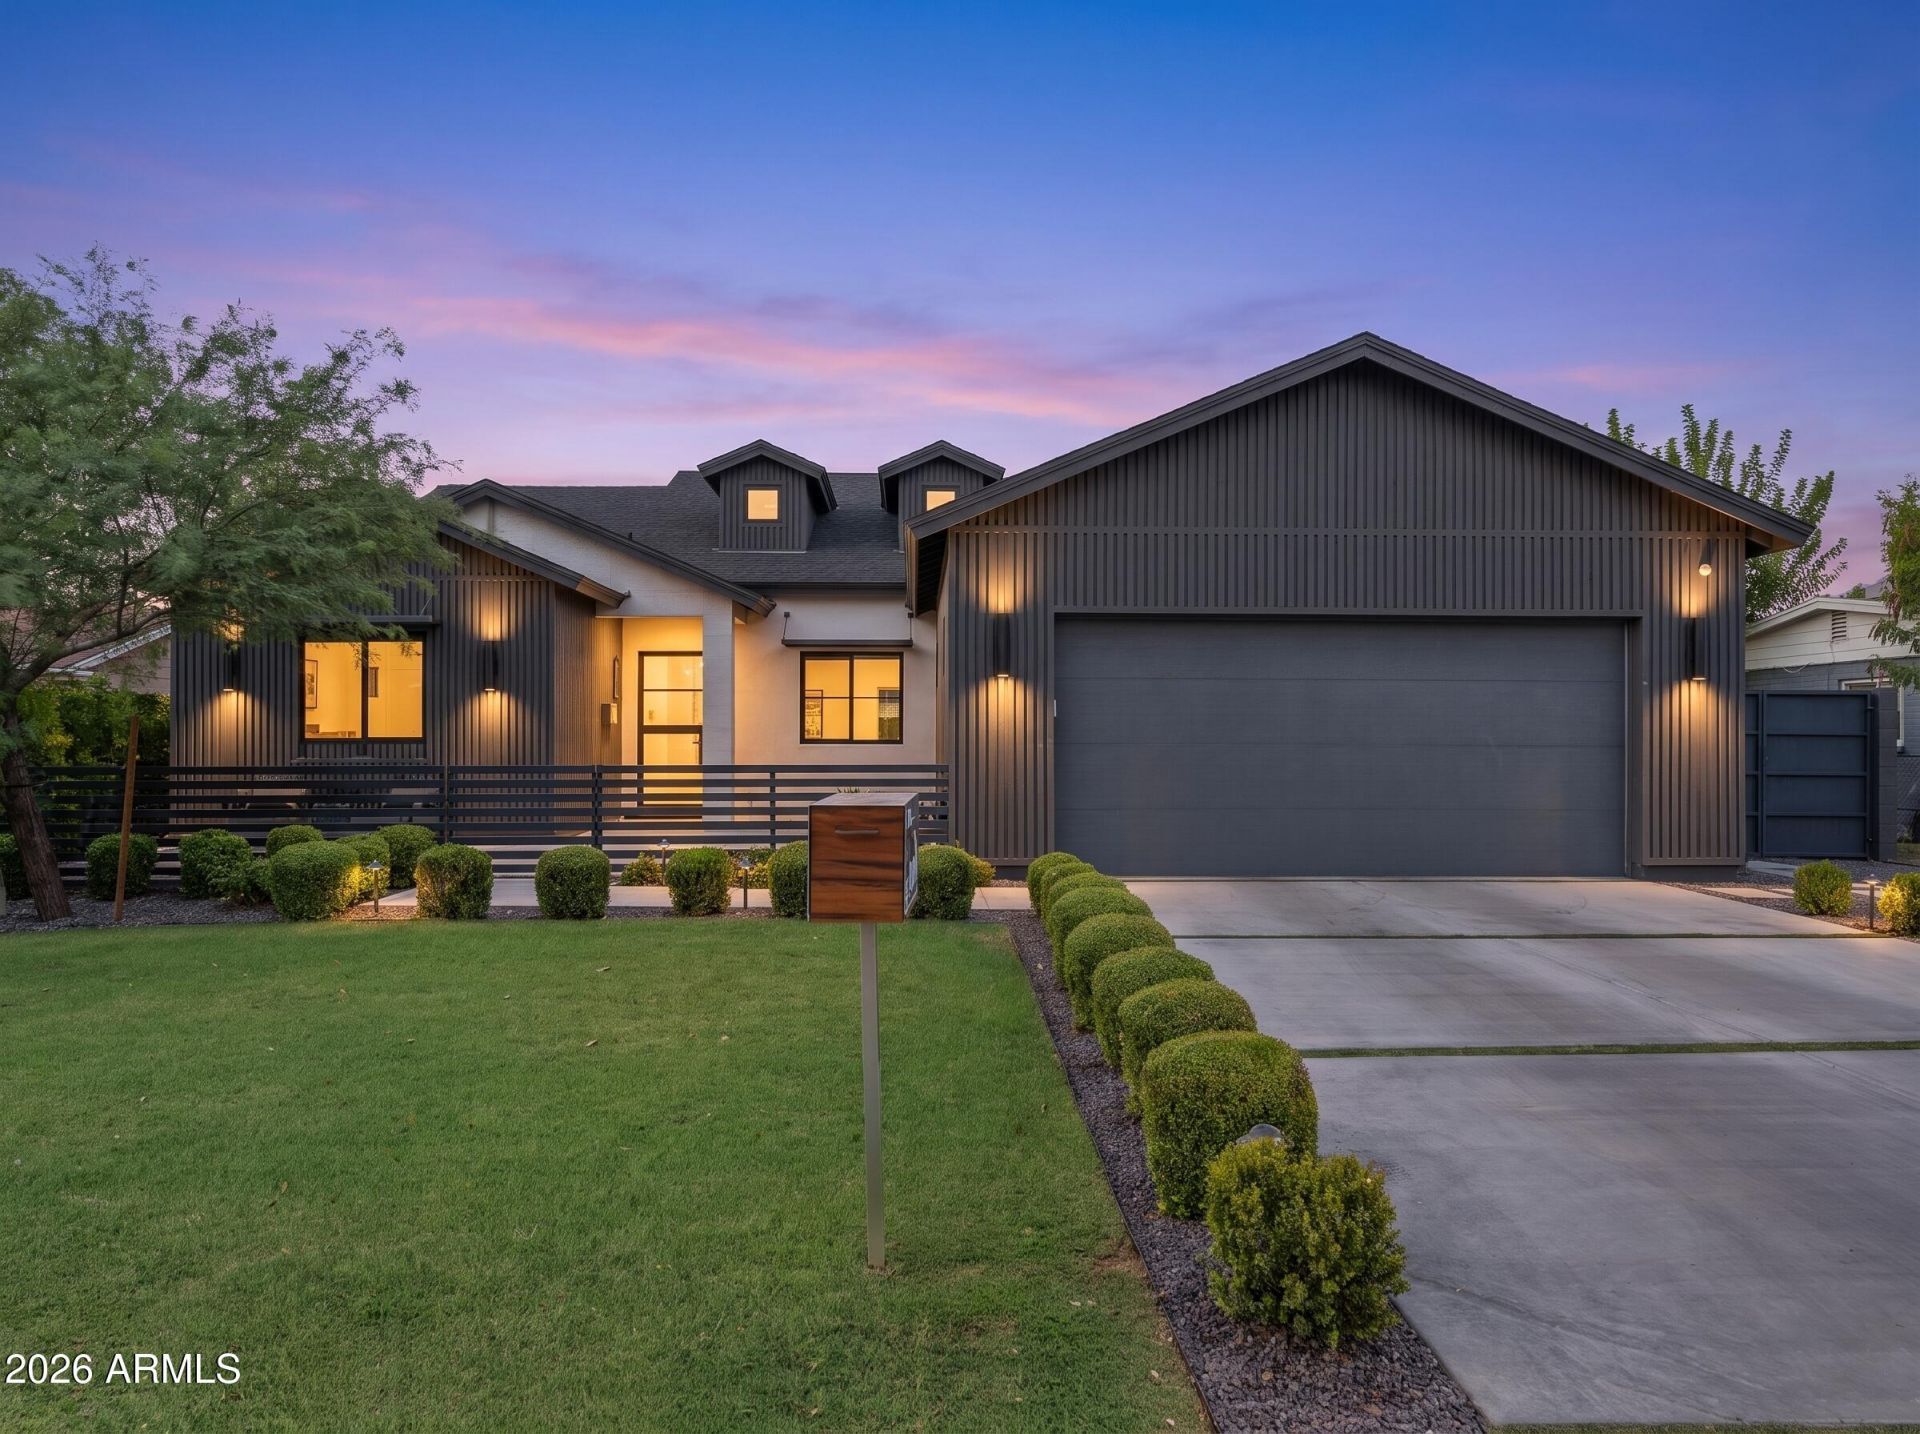
Modern luxury meets effortless living in this like-new Arcadia Osborn home. Built in 2023 and barely lived in, this thoughtfully designed residence offers 4 bedrooms, 4 bathrooms, including 3 en-suite bedrooms, plus a dedicated office. Designer finishes, including custom wallpaper, statement lighting, and high-end details, can be found throughout. The open floor plan is centered around a chefs kitchen featuring a 48 JennAir dual-fuel range, a 60 JennAir refrigerator/freezer, a large island, and abundant storage. The spacious primary suite offers a spa-like bath with a soaking tub, oversized rain shower, and generous walk-in closet. Designed for easy Arizona living, the home features front and back fire features, a built-in BBQ, and a low-maintenance backyard with turf and mature lining the perimeter for added privacy. Theres also plenty of room to add the pool of your dreams. Located just minutes from Arcadias favorite restaurants, coffee shops, and neighborhood hotspots, this home offers the perfect combination of style, comfort, and location.
Property Features
Property Type: Residential - Single Family
Cooling: Ceiling Fan(s), Central Air, Programmable Thmstat
Fenced: Yes
Fireplaces: 3
Garage: 2
Heating: Electric
Home Style: Ranch, Contemporary
Lot Size: 0.21 Acres
Roof Type: Composition
Stories: 1.0
Taxes: $6,228
Year Built: 2023
Feature Descriptions
Assoc. Fee Includes: No Fees
Days on Site: 31
Exterior: Wood Frame, Spray Foam Insulation, Painted, Stucco
Exterior: Private Yard, Built-in Barbecue
Fireplace: Gas, Fire Pit
Flooring: Wood
Interior: Full Bth Master Bdrm, Separate Shwr & Tub, Double Vanity, Breakfast Bar, Pantry, Kitchen Island, High Speed Internet, 9+ Flat Ceilings
Laundry: Washer Hookup, Inside, Gas Dryer Hookup
Parking: Garage Door Opener, Direct Access, Attached Garage
Property Sub Type: Single Family Residence
Water: Public
Local Schools
High School: Arcadia High School
Middle School: Ingleside Middle School
Elementary School: Tavan Elementary School
School District: Scottsdale Unified District
Listed By / Shown By
Listed By
Agency Name: Local Luxury Christie's International Real Estate
Agency Phone: 480-450-1518
Shown By
Agency Title: Arizona Best Real Estate
Agency Phone: 480-948-4711

Estimate Your Payment
Estimated Payment
$ 5,679.33 per month $4,562.41 Principal & Interest $519.00 Property Tax $597.92 Homeowner's Insurance
4224 E Earll Drive | MLS# 7059287
This single family home located at 4224 E Earll Drive, Phoenix, AZ 85018 is currently listed for sale with an asking price of $2,050,000. This property was built in 2023 and has 4 bedrooms with 2959 sq. ft. E Earll Drive is located in the LEROY VISTA subdivision within the Scottsdale Unified District school district. Search LEROY VISTA real estate on www.arizonabest.com today.