
BEDS4
BATHS2
SQUARE FEET2,227
MLS#7055587
STATUSActive
PROPERTY TYPEResidential - Single Family
SUBDIVISIONMOUNTAIN PARK RANCH UNIT 8C LOT 1-103 TR A
SCHOOLTempe Union High School District
Property Description
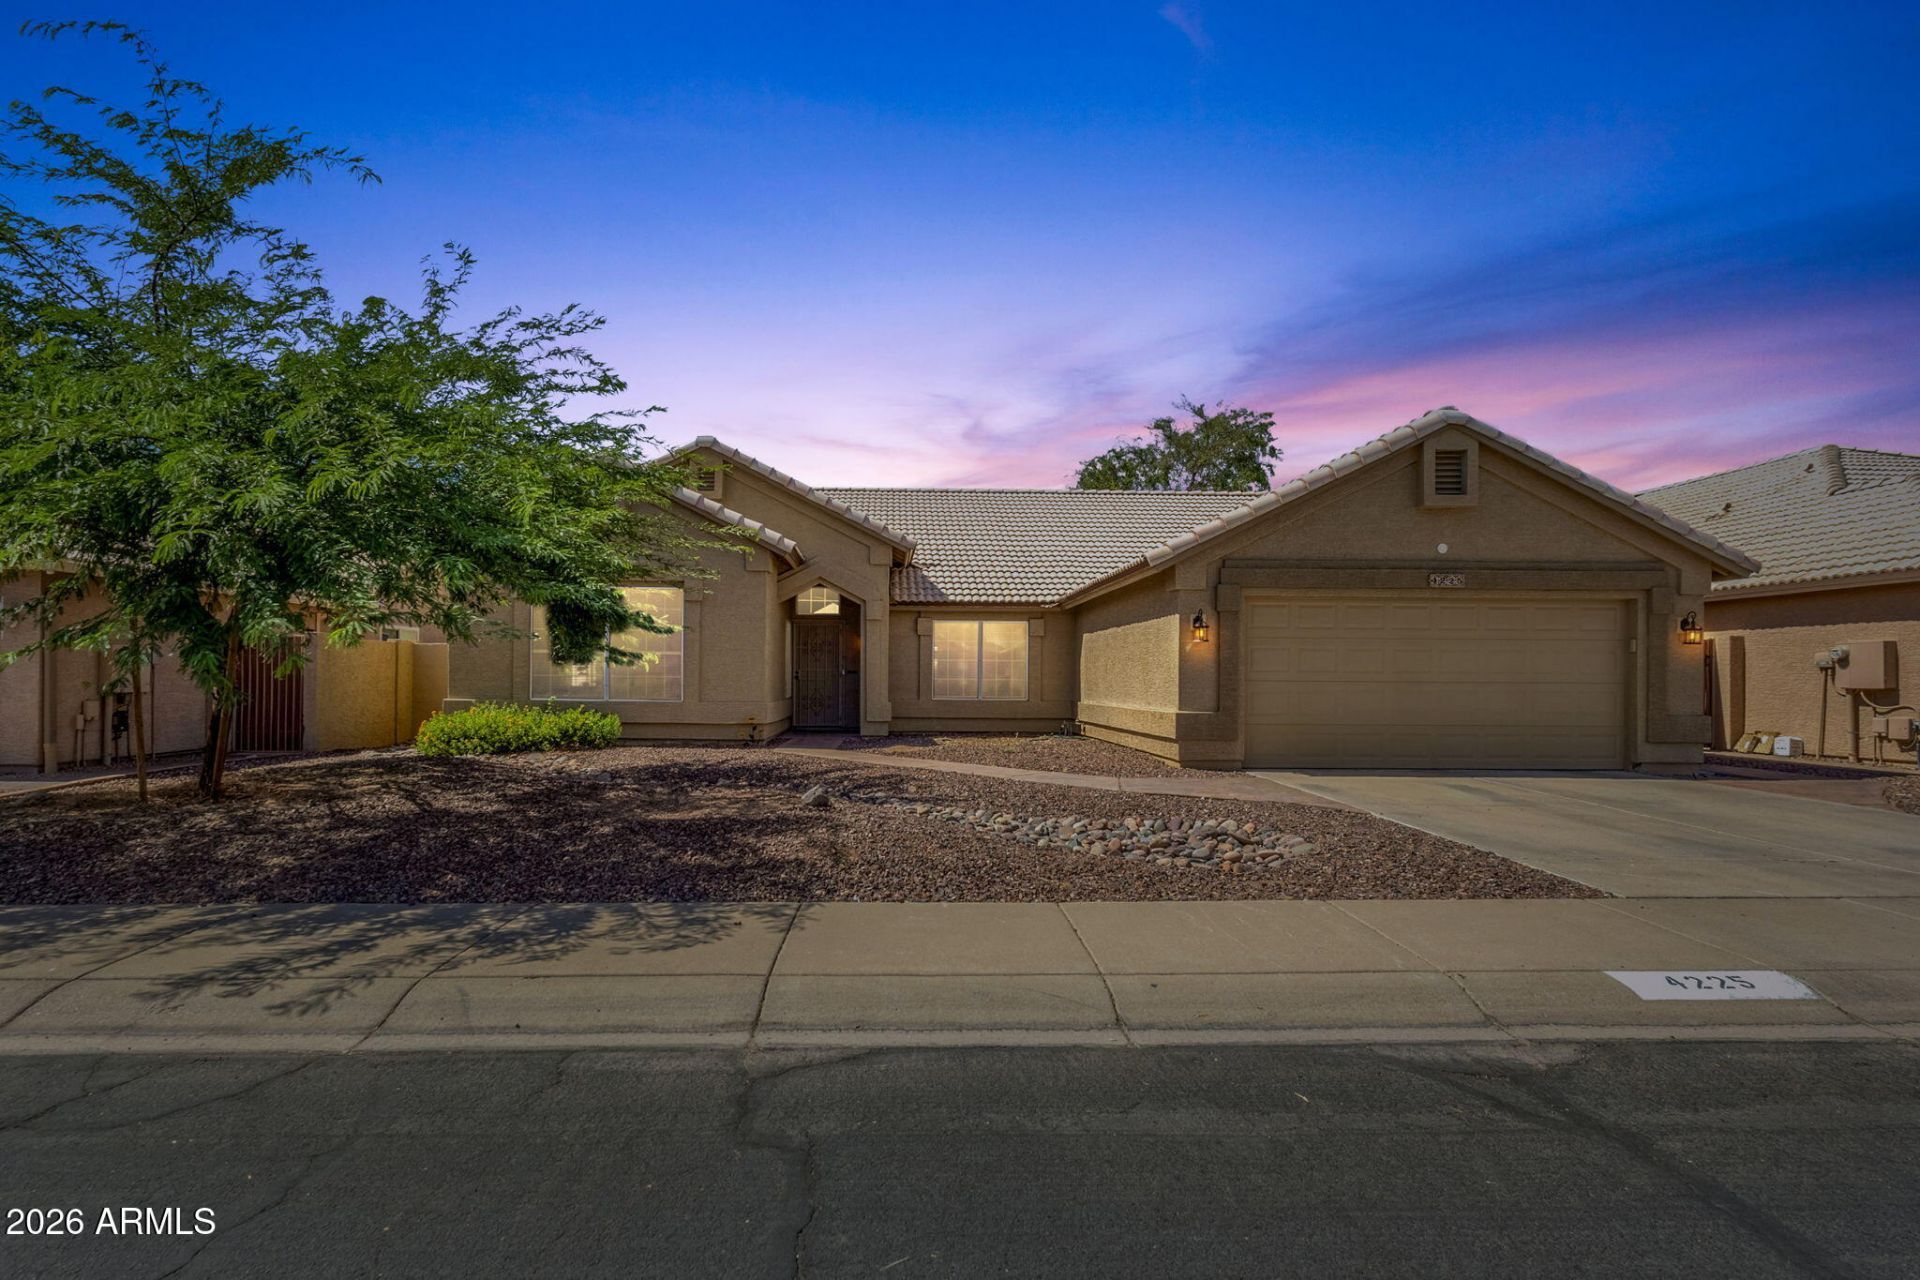
Beautifully maintained, move-in ready 4-bedroom, single-level home in Ahwatukees Mountain Park Ranch. The open floor plan features vaulted ceilings with separate living and family rooms, creating ideal spaces for everyday living and entertaining. The remodeled kitchen showcases newer cabinetry, stainless steel appliances, granite countertops, and abundant prep space. New roof installed in 2021. Bathrooms have also been recently remodeled, including a primary suite with a large walk-in closet, soaking tub, and tiled walk-in shower. Enjoy the oversized backyard with mature cherry bushes and room to entertain or relax. Community amenities include 3 pools (1 heated), tennis and pickleball courts, parks, and scenic walking paths.
Property Features
Property Type: Residential - Single Family
Cooling: Ceiling Fan(s), Central Air
Fenced: Yes
Garage: 2
Heating: Electric
Lot Size: 0.17 Acres
Roof Type: Tile
Stories: 1.0
Taxes: $3,027
Year Built: 1993
Feature Descriptions
Assoc. Fee Includes: Maintenance Grounds
Community Features: Lake, Community Spa, Community Spa Htd, Tennis Court(s), Playground, Biking/Walking Path, Clubhouse, Pickleball
Exterior: Wood Frame, Painted, Stucco
Exterior: Built-in Barbecue
Fee HOA: 219/Semi-Annually
Flooring: Carpet, Tile, Wood
HOA Y/N: Yes
Interior: Full Bth Master Bdrm, Separate Shwr & Tub, Double Vanity, Eat-in Kitchen, Breakfast Bar, Pantry, Kitchen Island, Granite Counters, High Speed Internet, Vaulted Ceiling(s), No Interior Steps
Laundry: Inside
Parking: Garage Door Opener, Direct Access, Attached Garage
Property Sub Type: Single Family Residence
Water: Public
Local Schools
High School: Mountain Pointe High School
Middle School: Kyrene Centennial Middle School
Elementary School: Kyrene de la Esperanza School
School District: Tempe Union High School District
Listed By / Shown By
Listed By
Agency Name: SERHANT.
Agency Phone: 480-703-4085
Shown By
Agency Title: Arizona Best Real Estate
Agency Phone: 480-948-4711

Estimate Your Payment
Estimated Payment
$ 1,659.38 per month $1,244.09 Principal & Interest $252.25 Property Tax $163.04 Homeowner's Insurance
4225 E Cathedral Rock Drive | MLS# 7055587
This single family home located at 4225 E Cathedral Rock Drive, Phoenix, AZ 85044 is currently listed for sale with an asking price of $559,000. This property was built in 1993 and has 4 bedrooms with 2227 sq. ft. E Cathedral Rock Drive is located in the MOUNTAIN PARK RANCH UNIT 8C LOT 1-103 TR A subdivision within the Tempe Union High School District school district. Search MOUNTAIN PARK RANCH UNIT 8C LOT 1-103 TR A real estate on www.arizonabest.com today.