
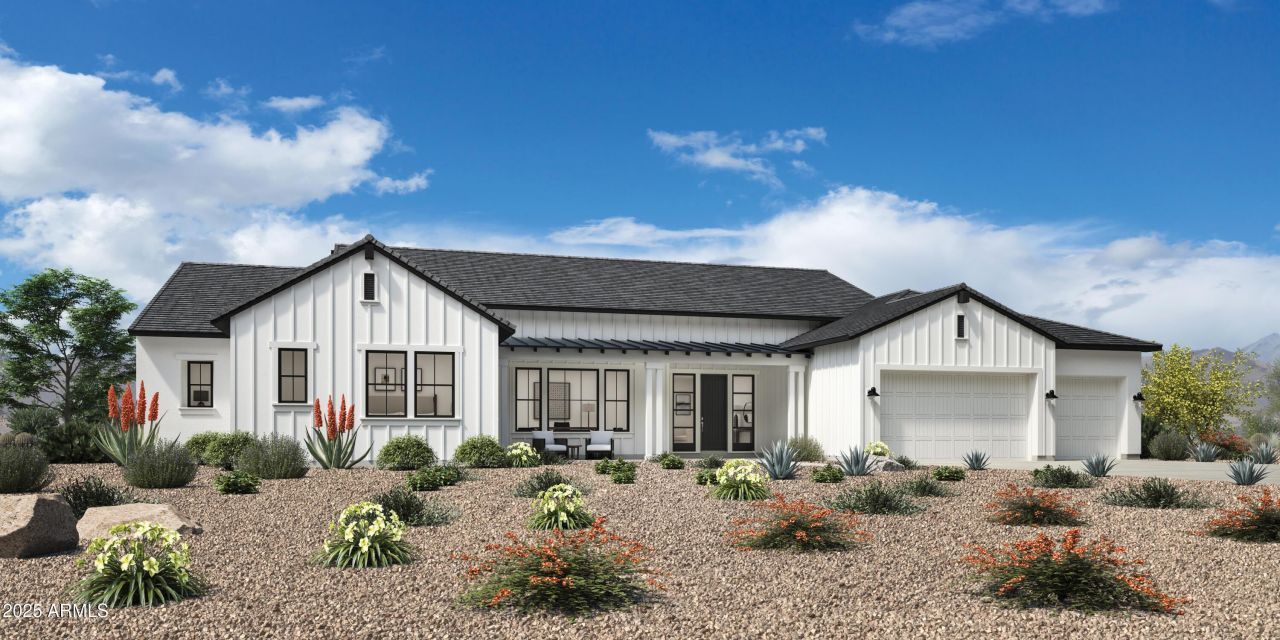
BEDS4
BATHS5
SQUARE FEET3,674
MLS#6950704
STATUSPending
PROPERTY TYPEResidential - Single Family
SUBDIVISIONORCHARD
SCHOOLHigley Unified School District
Property Description
With an estimated completion date of April 2026, this is a beautifully crafted new build in the exclusive enclave of Stonegate Court located in Gilbert. Overlooking the great room and accompanied by a casual dining area, the gorgeous kitchen is the perfect environment for entertaining guests with wraparound counter space and a sprawling central island. Embrace relaxation in the sun-filled great room that is bursting with natural light and is adjacent to the kitchen and casual dining area. With opportunities for an office or activity space, you can easily design the generous flex room to best fit your lifestyle. A generous garage provides additional storage and convenient parking for multiple vehicles. There is still time for design selections, dont miss out on this great opportunity!
Property Features
Property Type: Residential - Single Family
Cooling: Central Air, Programmable Thmstat
Fenced: Yes
Fireplaces: 1
Garage: 4
Heating: Ceiling
Home Style: Other
Lot Size: 0.36 Acres
Roof Type: Tile
Stories: 1.0
Taxes: $855
Year Built: 2025
Feature Descriptions
Assoc. Fee Includes: Maintenance Grounds, Street Maint
Community Features: Gated, Biking/Walking Path, Pickleball
Days on Site: 241
Exterior: Wood Frame, Spray Foam Insulation, Painted, No VOC Pa
Exterior: Private Street(s)
Fee HOA: 500/Monthly
Fireplace: Family Room
HOA Y/N: Yes
Interior: Full Bth Master Bdrm, Separate Shwr & Tub, Double Vanity, Eat-in Kitchen, Kitchen Island, Walk-in Pantry, Non-laminate Counter, High Speed Internet, Master Downstairs, 9+ Flat Ceilings, No Interior Steps
Laundry: Engy Star (See Rmks), Washer Hookup
Parking: Tandem, Extended Length Garage, Garage Door Opener, Attached Garage
Property Sub Type: Single Family Residence
Water: Public
Room Sizes
Great Room: 258 X 156 Level - First
Dining Room: 258 X 104 Level - First
Bonus Room: 18 X 134 Level - First
Primary Bedroom: 206 X 156 Level - First
Kitchen: 21 X 18 Level - First
Bedroom 2: 146 X 12 Level - First
Bedroom 3: 146 X 12 Level - First
Bedroom 4: 122 X 12
Local Schools
High School: Williams Field High School
Middle School: Cooley Middle School
Elementary School: Coronado Elementary School
School District: Higley Unified School District
Listed By / Shown By
Listed By
Agency Name: Toll Brothers Real Estate
Agency Phone: 480-951-0782
Shown By
Agency Title: Arizona Best Real Estate
Agency Phone: 480-948-4711

Estimate Your Payment
Estimated Payment
$ 4,068.62 per month $3,534.20 Principal & Interest $71.25 Property Tax $463.17 Homeowner's Insurance
4227 S Parkcrest Street | MLS# 6950704
This single family home located at 4227 S Parkcrest Street, Gilbert, AZ 85297 is currently listed for sale with an asking price of $1,588,000. This property was built in 2025 and has 4 bedrooms with 3674 sq. ft. S Parkcrest Street is located in the ORCHARD subdivision within the Higley Unified School District school district. Search ORCHARD real estate on www.arizonabest.com today.