
BEDS4
BATHS6
MLS#6915316
STATUSActive
PROPERTY TYPEResidential - Single Family
SUBDIVISIONPARADISE HIGHLANDS 2
SCHOOLScottsdale Unified District
Property Description
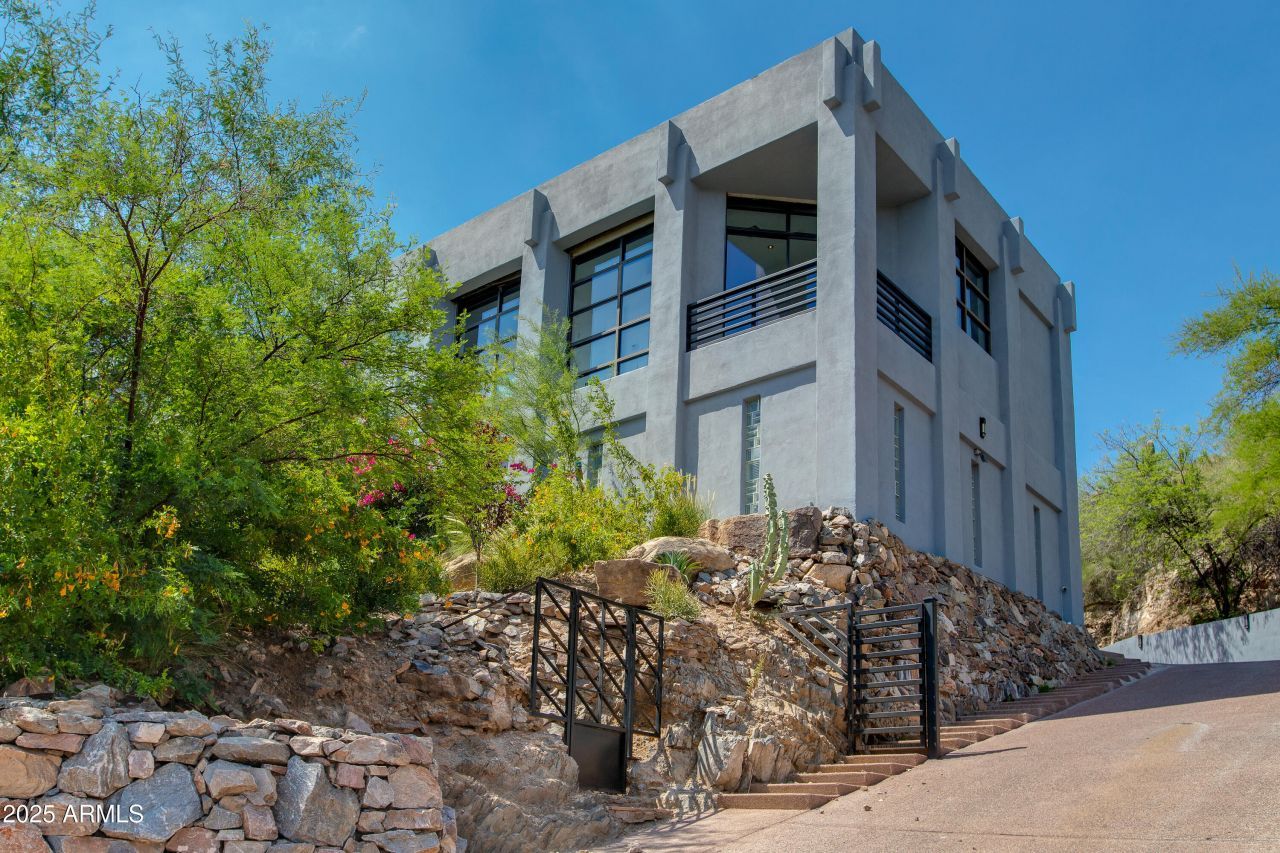
ABSOLUTELY GORGEOUS HILLSIDE ESTATE! This contemporary beauty sits on 1.25 acres with unobstructed views, stretching from Camelback Mountain to the Phoenix city skyline and beyond. Located high upon the Phoenix Mountain preserve, you can take in the unbelievable panoramic views from every room. The captivating garden courtyard features a large Koi pond, turf area and serene waterfall. The spacious floor plan boosts oversized windows and high ceilings to allow in the natural light. Entertain your guests on the extended balconys that create indoor/outdoor living and overlooks the infinity pool and spa,. Relax in the master suite with Spa like bath. Property includes a spacious guest casita and is centrally located for hiking ,biking and all the most popular dining/shopping
Property Features
Property Type: Residential - Single Family
Basement: Finished
Cooling: Ceiling Fan(s), Central Air
Fireplaces: 2
Garage: 3
Heating: Natural Gas
Home Style: Contemporary
Lot Size: 1.26 Acres
Roof Type: Built-Up
Stories: 2.0
Taxes: $11,368
Year Built: 1991
Feature Descriptions
Assoc. Fee Includes: No Fees
Days on Site: 409
Exterior: Wood Frame, Painted, Stucco
Exterior: Balcony, Private Yard, Other
Fireplace: Family Room, Master Bedroom, Gas
Flooring: Carpet, Stone, Wood
Interior: Full Bth Master Bdrm, Separate Shwr & Tub, Double Vanity, Tub with Jets, Bidet, Eat-in Kitchen, High Speed Internet, Vaulted Ceiling(s), Wet Bar
Laundry: Inside
Parking: Garage Door Opener, Direct Access
Pool: Outdoor
Property Sub Type: Single Family Residence
Sewer: Septic Tank, Septic-In & Connected
Spa: Yes
Spa: Private, Heated
Special View Info: City Lights, Mountain(s)
Swimming Pool: Yes
Water: Public
Local Schools
High School: Saguaro High School
Middle School: Mohave Middle School
Elementary School: Kiva Elementary School
School District: Scottsdale Unified District
Listed By / Shown By
Listed By
Agency Name: Apex Residential
Agency Phone: 602-341-5153
Shown By
Agency Title: Arizona Best Real Estate
Agency Phone: 480-948-4711

Estimate Your Payment
Estimated Payment
$ 25,993.80 per month $22,144.39 Principal & Interest $947.33 Property Tax $2,902.08 Homeowner's Insurance
4228 E Highlands Drive | MLS# 6915316
This single family home located at 4228 E Highlands Drive, Paradise Valley, AZ 85253 is currently listed for sale with an asking price of $9,950,000. This property was built in 1991 and has 4 bedrooms. E Highlands Drive is located in the PARADISE HIGHLANDS 2 subdivision within the Scottsdale Unified District school district. Search PARADISE HIGHLANDS 2 real estate on www.arizonabest.com today.