
BEDS3
BATHS2
MLS#7054786
STATUSActive
PROPERTY TYPEResidential - Single Family
SUBDIVISIONHIGHLINE ESTATES
SCHOOLPhoenix Union High School District
Property Description
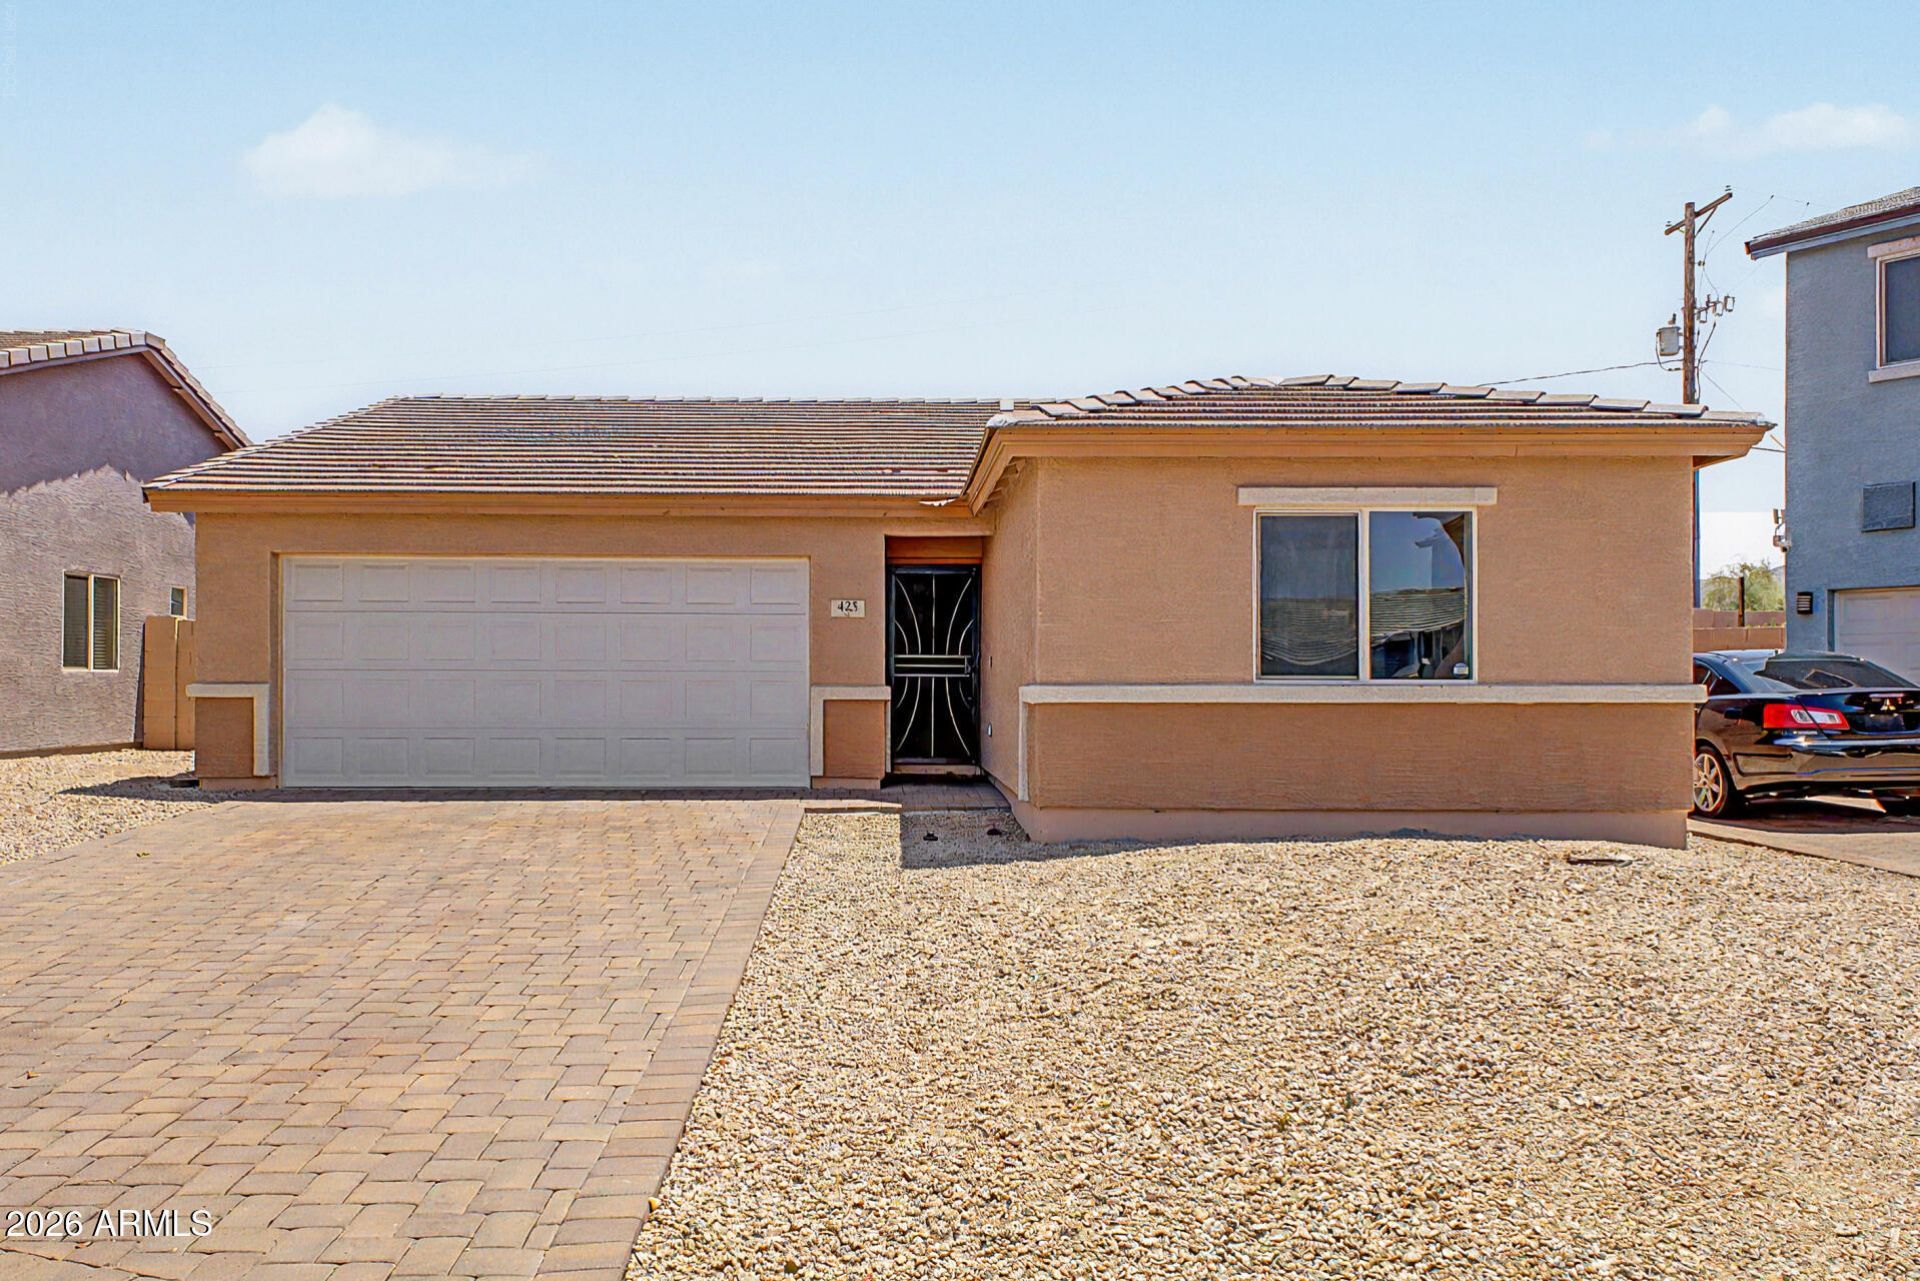
The intelligent split floor plan separates the living spaces for ultimate privacy and effortless daily movement. The heart of the home features a beautiful eat in kitchen and cozy breakfast nook outfitted with a spacious pantry and sleek stainless steel appliances. Retreat to a spacious primary suite designed for luxury, boasting a double sink vanity, a full bath, and a generous closet. Take the party outside to a pristine, low maintenance backyard oasis featuring premium pavers, lush turf, and a raised garden bed perfect for your green thumb. Never run out of space thanks to dedicated closets throughout. Move in with absolute confidence knowing the core systems are primed for the future, featuring a reliable 2017 HVAC system.
Property Features
Property Type: Residential - Single Family
Cooling: Ceiling Fan(s), Central Air
Fenced: Yes
Garage: 2
Heating: Electric
Home Style: Contemporary
Lot Size: 0.09 Acres
Roof Type: Tile, Concrete
Stories: 1.0
Taxes: $2,418
Year Built: 2017
Feature Descriptions
Assoc. Fee Includes: Maintenance Grounds
Community Features: Biking/Walking Path
Days on Site: 96
Exterior: Other, Painted, Stucco
Fee HOA: 100/Monthly
Flooring: Carpet, Tile
HOA Y/N: Yes
Interior: Full Bth Master Bdrm, Double Vanity, Eat-in Kitchen, Pantry, Kitchen Island, Granite Counters, High Speed Internet, 9+ Flat Ceilings
Laundry: Inside
Parking: Direct Access, Attached Garage
Property Sub Type: Single Family Residence
Sewer: Public Sewer
Water: Public
Local Schools
High School: Cesar Chavez High School
Middle School: Valley View School
Elementary School: Valley View School
School District: Phoenix Union High School District
Listed By / Shown By
Listed By
Agency Name: My Home Group Real Estate
Agency Phone: 480-685-2760
Shown By
Agency Title: Arizona Best Real Estate
Agency Phone: 480-948-4711

Estimate Your Payment
Estimated Payment
$ 1,127.84 per month $819.01 Principal & Interest $201.50 Property Tax $107.33 Homeowner's Insurance
423 W Alicia Drive | MLS# 7054786
This single family home located at 423 W Alicia Drive, Phoenix, AZ 85041 is currently listed for sale with an asking price of $368,000. This property was built in 2017 and has 3 bedrooms. W Alicia Drive is located in the HIGHLINE ESTATES subdivision within the Phoenix Union High School District school district. Search HIGHLINE ESTATES real estate on www.arizonabest.com today.