
BEDS3
BATHS2
MLS#7100368
STATUSActive
PROPERTY TYPEResidential - Single Family
SUBDIVISIONPECOS WEST
SCHOOLTempe Union High School District
Property Description
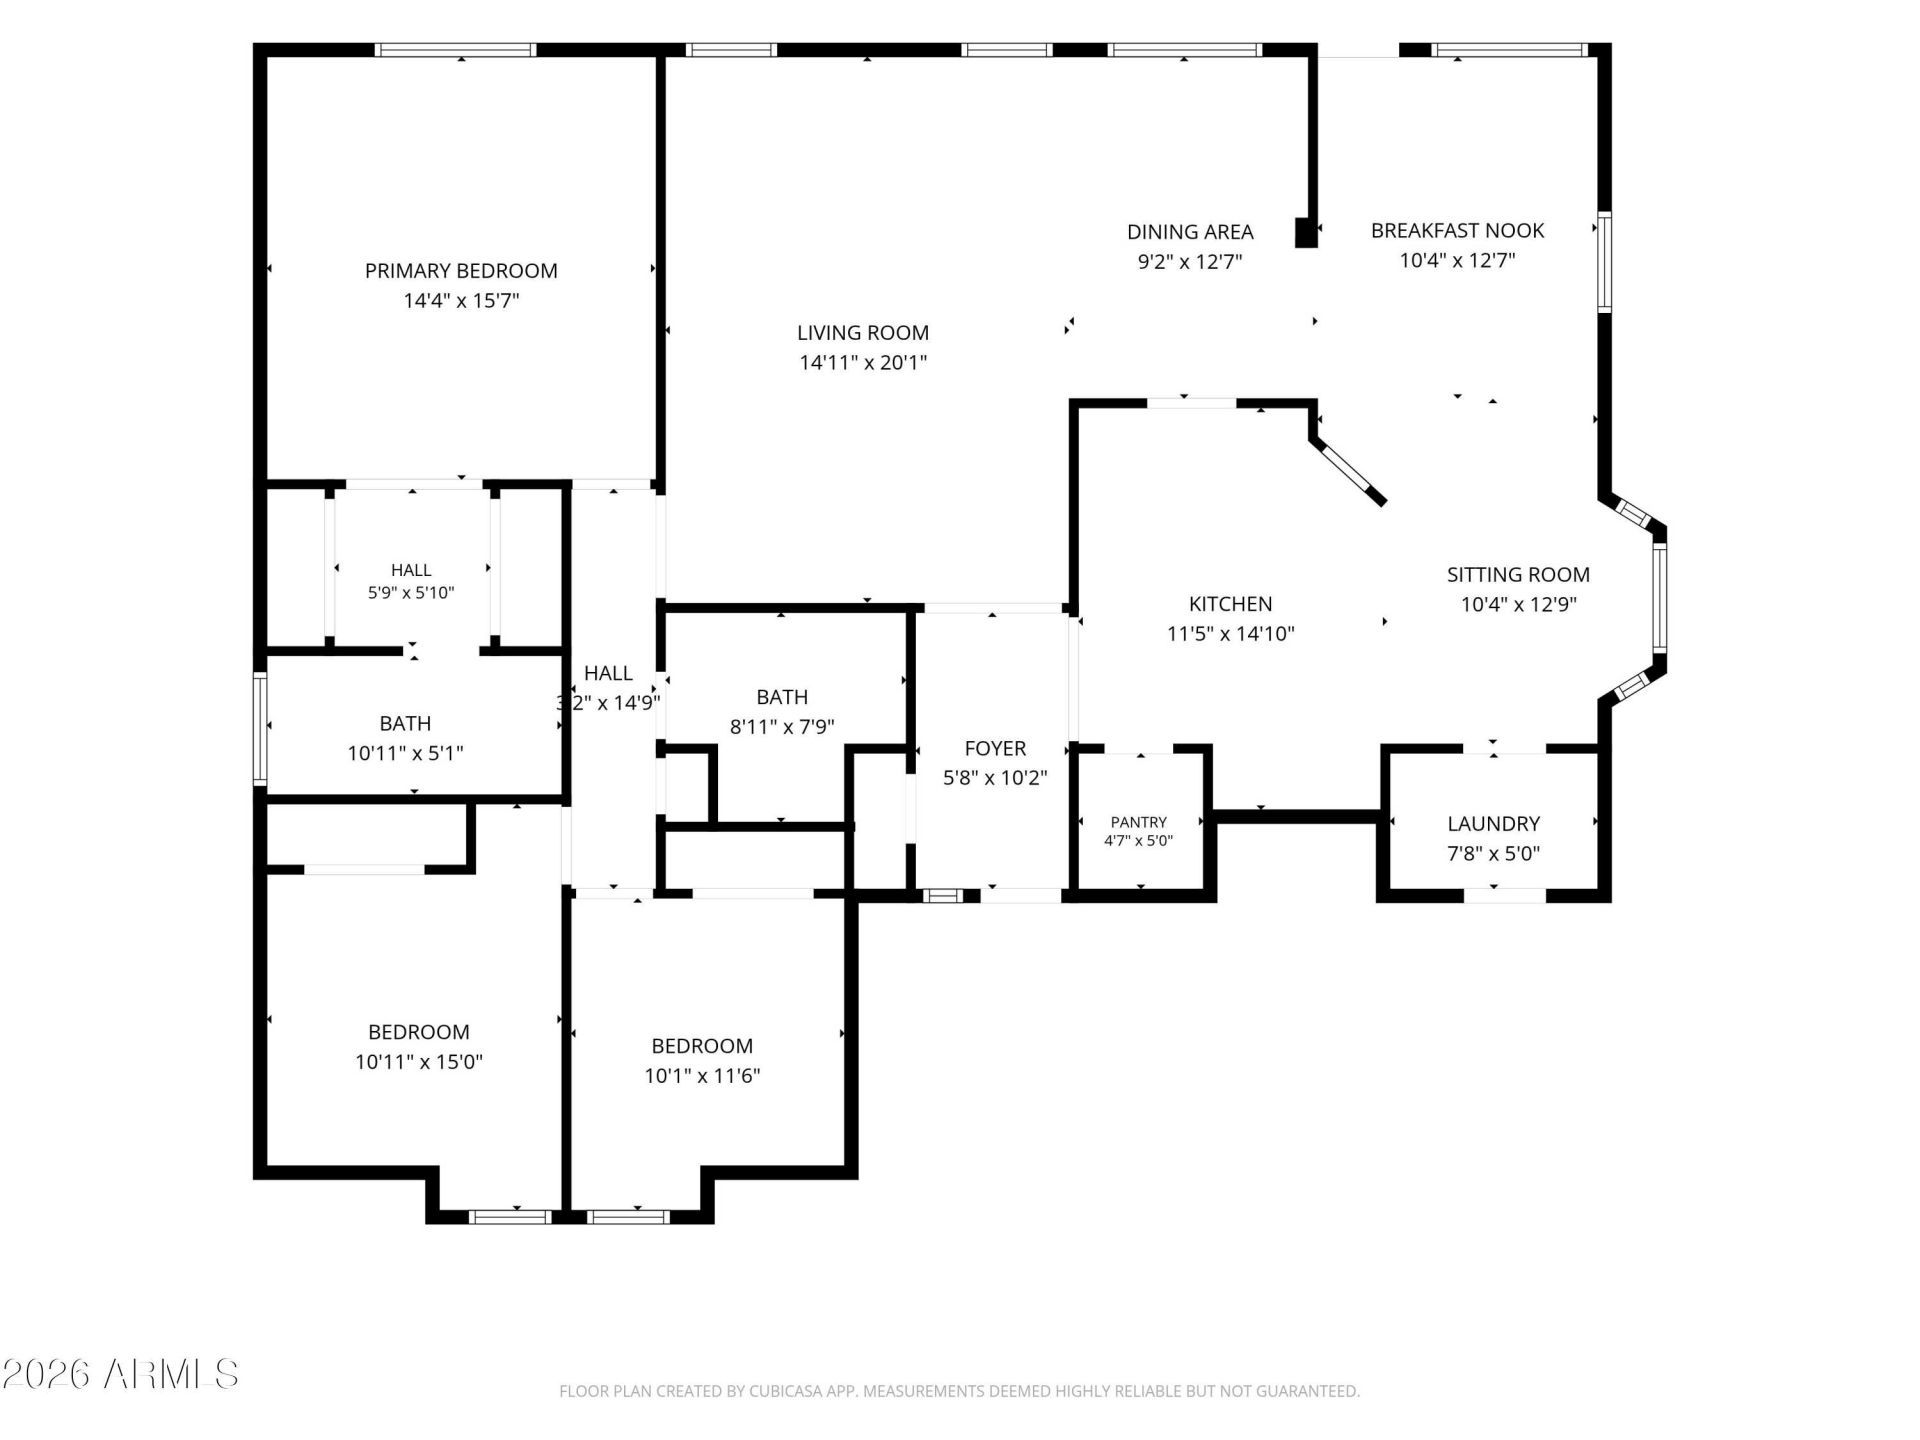
Comfortable single level living in this desirable 3 bedroom/2 bath home nestled in quiet neighborhood with NO HOA and within the sought-after Desert Vista High School boundaries. Vaulted ceilings and a spacious living room create an inviting feel, while the kitchen features a skylight, walk-in pantry, and opens to an eat-in dining area and breakfast bar. A separate formal dining room provides direct backyard access, making entertaining and outdoor grilling a breeze. Spacious primary suite offers dual closets with built-in organization. Recent updates include a remodeled primary bathroom (2026), LVP flooring throughout, roof (2019), HVAC (2021), and windows/exterior doors (2022). Additional features include a water softener, ceiling fans, faux wood blinds, and 2-car garage with workbench and shelving and 2 exterior storage sheds. Low maintenance yards feature mature shade trees, while beautiful south mountain views can be enjoyed throughout the neighborhood. All appliances included.
Property Features
Property Type: Residential - Single Family
Cooling: Ceiling Fan(s), Central Air
Fenced: Yes
Garage: 2 car attached
Heating: Electric, Forced Air
Lot Size: 0.15 Acres
Roof Type: Tile
Stories: 1.0
Taxes: $1,993
Year Built: 1989
Feature Descriptions
Assoc. Fee Includes: No Fees
Community Features: Playground
Exterior: Wood Frame, Painted, Stucco
Flooring: Vinyl
Interior: 3/4 Bath Master Bdrm, Eat-in Kitchen, Breakfast Bar, Walk-in Pantry, Non-laminate Counter, Vaulted Ceiling(s), No Interior Steps
Laundry: Inside
Parking: Garage Door Opener, Attchd Gar Cabinets
Property Sub Type: Single Family Residence
Sewer: Public Sewer
Water: Public
Local Schools
High School: Desert Vista High School
Middle School: Kyrene Akimel A-Al Middle School
Elementary School: Kyrene del Milenio
School District: Tempe Union High School District
Listed By / Shown By
Listed By
Agency Name: Fathom Realty Elite
Agency Phone: 480-576-9200
Shown By
Agency Title: Arizona Best Real Estate
Agency Phone: 480-948-4711

Estimate Your Payment
Estimated Payment
$ 1,389.46 per month $1,081.63 Principal & Interest $166.08 Property Tax $141.75 Homeowner's Insurance
4238 E Liberty Lane | MLS# 7100368
This single family home located at 4238 E Liberty Lane, Phoenix, AZ 85048 is currently listed for sale with an asking price of $486,000. This property was built in 1989 and has 3 bedrooms. E Liberty Lane is located in the PECOS WEST subdivision within the Tempe Union High School District school district. Search PECOS WEST real estate on www.arizonabest.com today.