
BEDS2
BATHS2
SQUARE FEET1,659
MLS#6874175
STATUSActive
PROPERTY TYPEResidential - Townhouse
SUBDIVISIONDECAMERON VILLAGE
SCHOOLScottsdale Unified District
Property Description
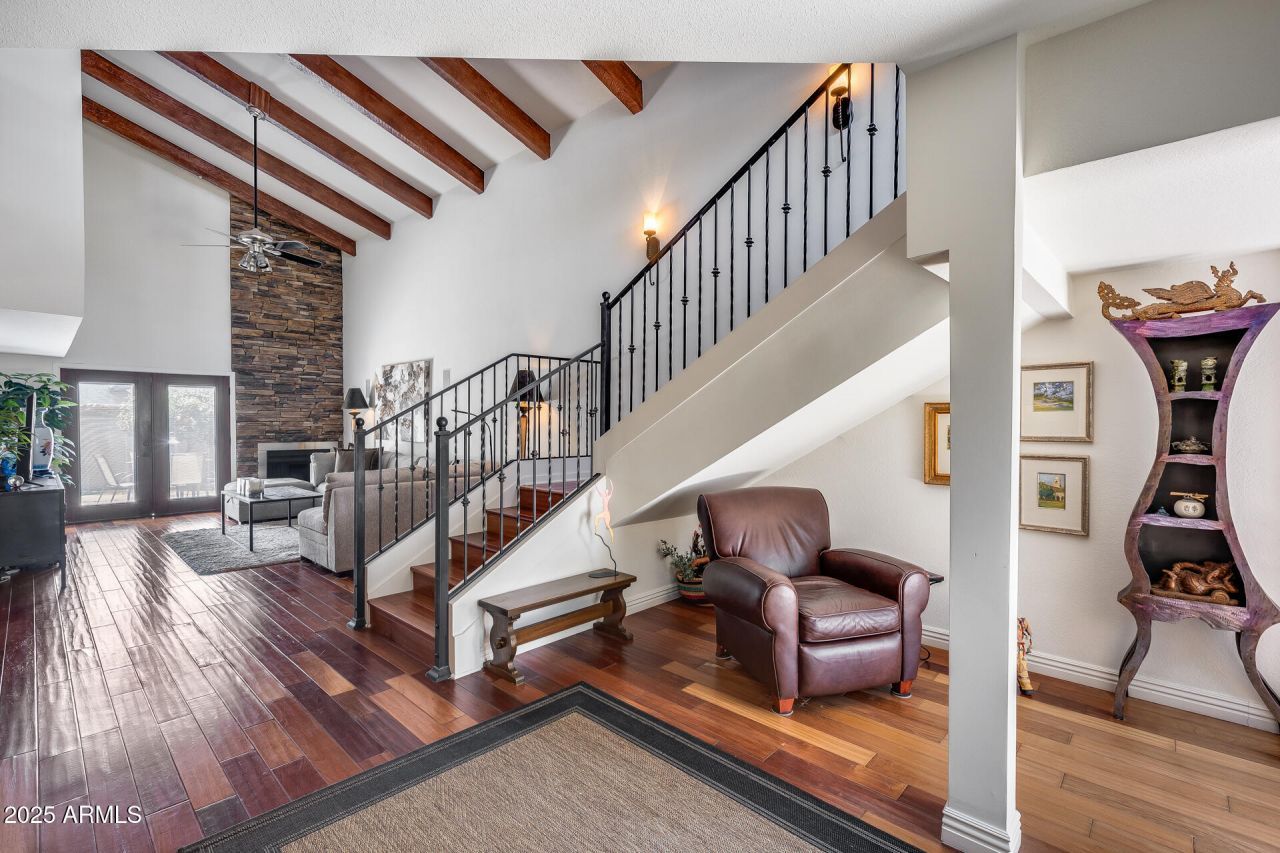
Nestled in one of the most desirable areas of Phoenix, this thoughtfully designed home offers the perfect blend of comfort, flexibility, and modern convenience. Featuring two spacious primary suites -- one conveniently located downstairs and another upstairs -- the layout is ideal for multigenerational living, guests, or added privacy.The expansive loft provides endless possibilities as a home office, media room, or entertainment space tailored to your lifestyle. At the heart of the home, the chef-inspired kitchen is designed for gathering, with abundant space for guests and conversation while the surround sound system creates the perfect atmosphere for entertaining.Recent upgrades include a new water heater and dishwasher installed in 2025.
Property Features
Property Type: Residential - Townhouse
Cooling: Ceiling Fan(s), Central Air
Fenced: Yes
Fireplaces: 1
Garage: 2
Heating: Electric
Home Style: Spanish
Lot Size: 0.07 Acres
Roof Type: Tile
Stories: 2.0
Taxes: $1,552
Year Built: 1979
Feature Descriptions
Assoc. Fee Includes: Maintenance Grounds
Days on Site: 414
Exterior: Wood Frame, Painted, Stucco
Exterior: Balcony, Private Yard
Fee HOA: 325/Monthly
Flooring: Stone, Wood
HOA Y/N: Yes
Interior: Full Bth Master Bdrm, Eat-in Kitchen, Kitchen Island, Granite Counters, High Speed Internet, Upstairs, Master Downstairs, Vaulted Ceiling(s)
Laundry: Inside
Parking: Direct Access
Property Sub Type: Townhouse
Special View Info: Mountain(s)
Water: Public
Local Schools
High School: Arcadia High School
Middle School: Ingleside Middle School
Elementary School: Hopi Elementary School
School District: Scottsdale Unified District
Listed By / Shown By
Listed By
Agency Name: My Home Group Real Estate
Agency Phone: 480-685-2760
Shown By
Agency Title: Arizona Best Real Estate
Agency Phone: 480-948-4711

Estimate Your Payment
Estimated Payment
$ 1,601.91 per month $1,301.96 Principal & Interest $129.33 Property Tax $170.63 Homeowner's Insurance
4242 N 44th Street | MLS# 6874175
This townhouse located at 4242 N 44th Street, Phoenix, AZ 85018 is currently listed for sale with an asking price of $585,000. This property was built in 1979 and has 2 bedrooms with 1659 sq. ft. N 44th Street is located in the DECAMERON VILLAGE subdivision within the Scottsdale Unified District school district. Search DECAMERON VILLAGE real estate on www.arizonabest.com today.