
BEDS5
BATHS6
SQUARE FEET4,847
MLS#7035132
STATUSActive
PROPERTY TYPEResidential - Single Family
SUBDIVISIONHACIENDA GRANADA 3
SCHOOLScottsdale Unified District
Property Description
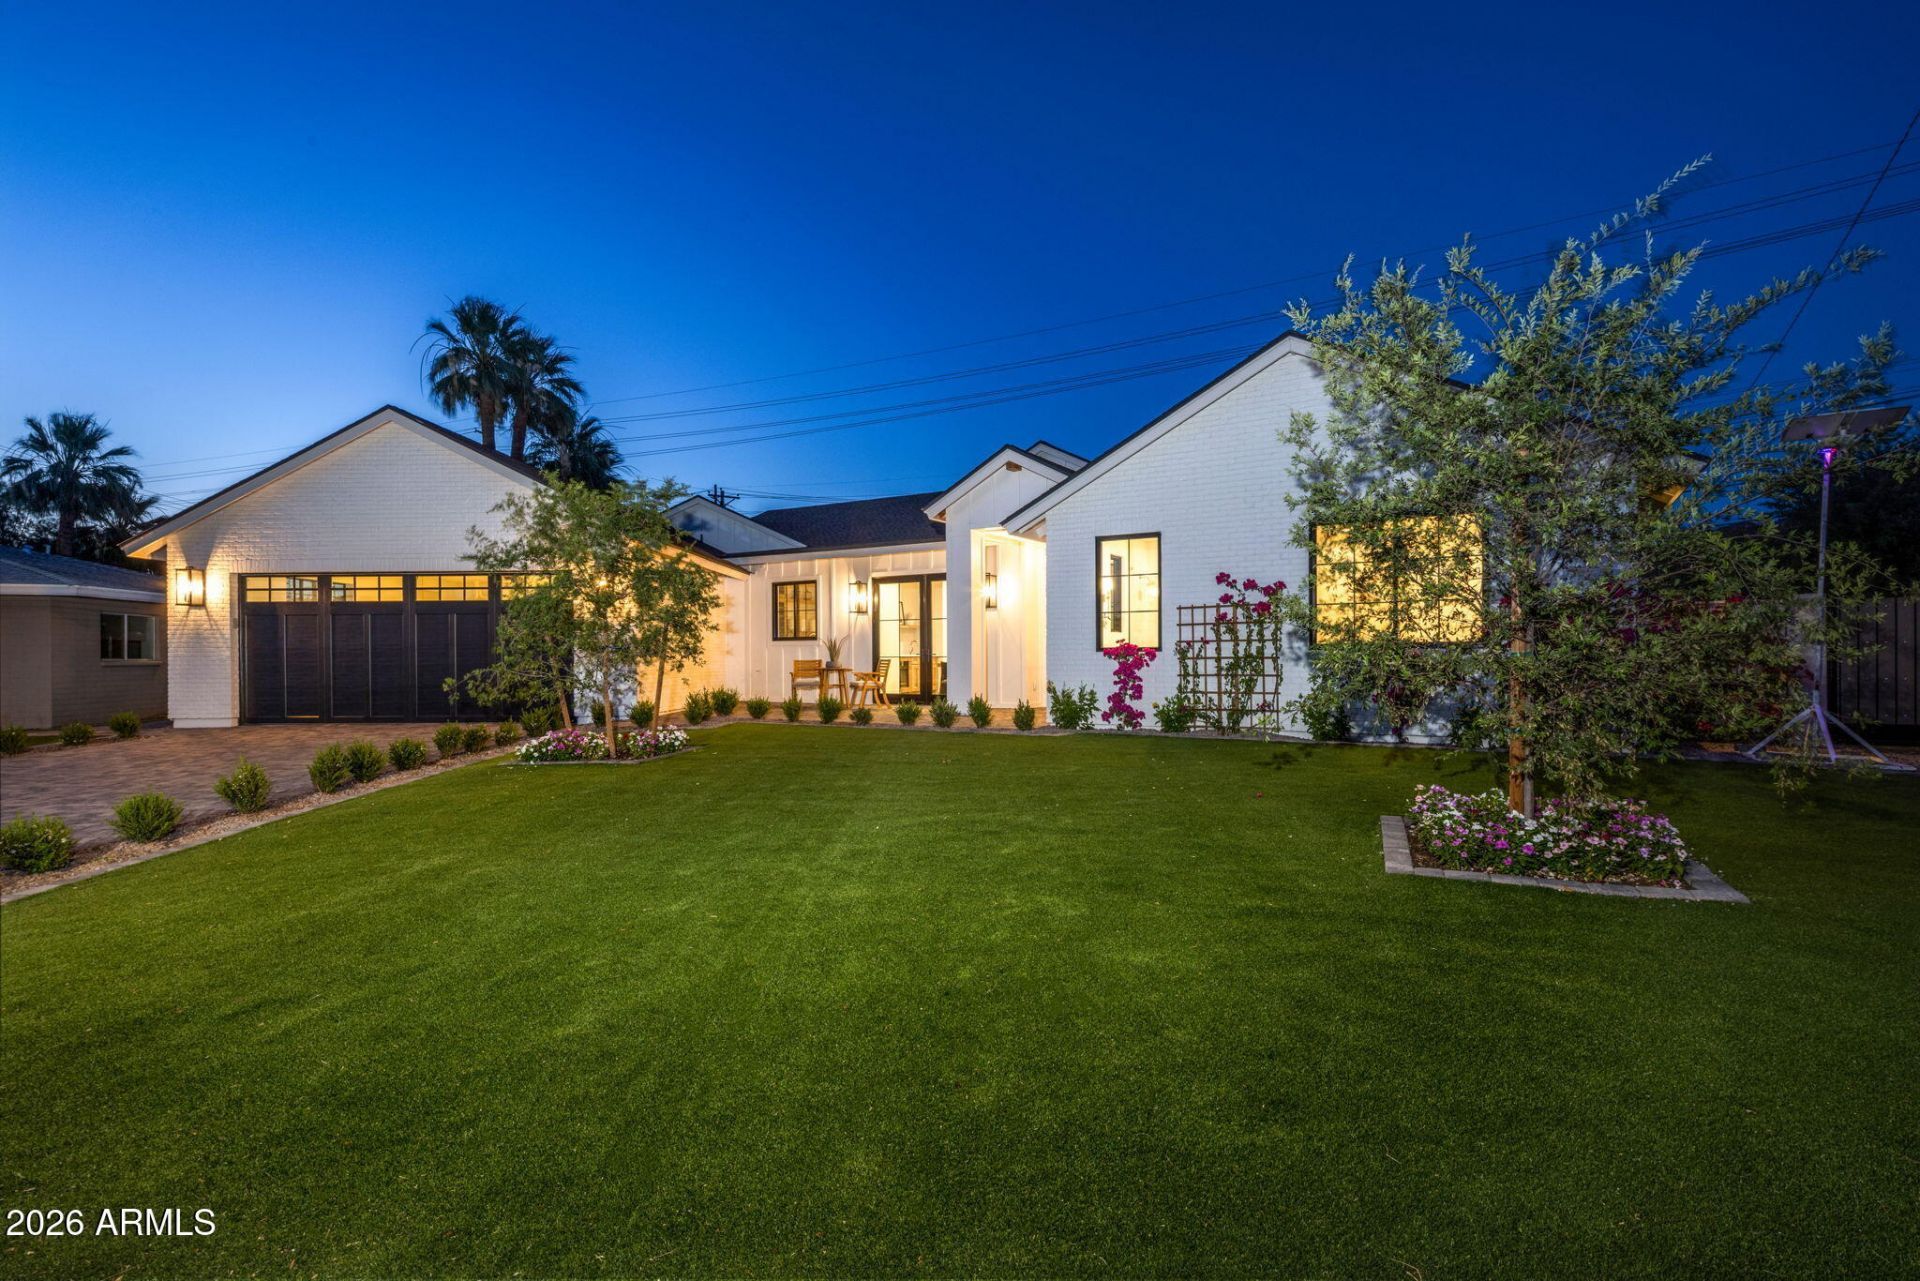
Set in the heart of Hacienda Granada, this new construction single-level modern farmhouse brings together the best of Arcadia living with Camelback Mountain views, a larger 12,841-square-foot lot, and a location that feels connected to everything people love about the neighborhood. The 5-bedroom, 5.5-bath floor plan was designed with real livability in mind, offering a thoughtful split-bedroom layout along with a bonus living room, private office, and gym that give the home flexibility for work, guests, and everyday life. Inside, European oak flooring, hickory cabinetry, designer lighting, and elevated finishes create a warm, polished feel without losing the comfort of home. The kitchen, anchored by Wolf, Sub-Zero, and Cove appliances, opens naturally to the main living space, making the home feel equally suited for quiet mornings, family dinners, and easy entertaining. Clean lines, natural finishes, and thoughtful design allow the home to make the most of light and space throughout, creating a home that feels both refined and easy to live in. Located in the Hopi School District and just moments from LGO, Kachina Park, The Global Ambassador, and more, this home offers the kind of Arcadia lifestyle that is hard to duplicate.
Property Features
Property Type: Residential - Single Family
Cooling: Ceiling Fan(s), Central Air, Programmable Thmstat
Fenced: Yes
Fireplaces: 1
Garage: 2.5
Heating: Electric
Home Style: Ranch, Contemporary
Lot Size: 0.29 Acres
Roof Type: Composition
Stories: 1.0
Taxes: $4,665
Year Built: 2026
Feature Descriptions
Assoc. Fee Includes: No Fees
Days on Site: 50
Exterior: Wood Frame, Spray Foam Insulation, Painted, Stucco, Br
Exterior: Storage
Fireplace: Living Room, Gas
Flooring: Tile, Wood
Interior: Full Bth Master Bdrm, Separate Shwr & Tub, Double Vanity, Breakfast Bar, Pantry, Kitchen Island, Walk-in Pantry, Non-laminate Counter, Quartz Countertops, High Speed Internet, Vaulted Ceiling(s), 9+ Flat Ceilings, No Interior Steps
Parking: Garage Door Opener, Separate Strge Area, Electric Vehicle Charging Station(s)
Pool: Heated, Outdoor
Property Sub Type: Single Family Residence
Sewer: Sewer-In & Connected
Spa: Private, Heated
Spa: Yes
Special View Info: Mountain(s)
Swimming Pool: Yes
Water: Public
Local Schools
High School: Arcadia High School
Middle School: Ingleside Middle School
Elementary School: Hopi Elementary School
School District: Scottsdale Unified District
Listed By / Shown By
Listed By
Agency Name: Compass
Agency Phone: 602-790-6484
Shown By
Agency Title: Arizona Best Real Estate
Agency Phone: 480-948-4711

Estimate Your Payment
Estimated Payment
$ 9,953.96 per month $8,456.91 Principal & Interest $388.75 Property Tax $1,108.30 Homeowner's Insurance
4248 E Patricia Jane Drive | MLS# 7035132
This single family home located at 4248 E Patricia Jane Drive, Phoenix, AZ 85018 is currently listed for sale with an asking price of $3,799,888. This property was built in 2026 and has 5 bedrooms with 4847 sq. ft. E Patricia Jane Drive is located in the HACIENDA GRANADA 3 subdivision within the Scottsdale Unified District school district. Search HACIENDA GRANADA 3 real estate on www.arizonabest.com today.