
BEDS4
BATHS3
SQUARE FEET2,891
MLS#7079246
STATUSActive
PROPERTY TYPEResidential - Single Family
SUBDIVISIONHYDALGO
SCHOOLChandler Unified District #80
Property Description
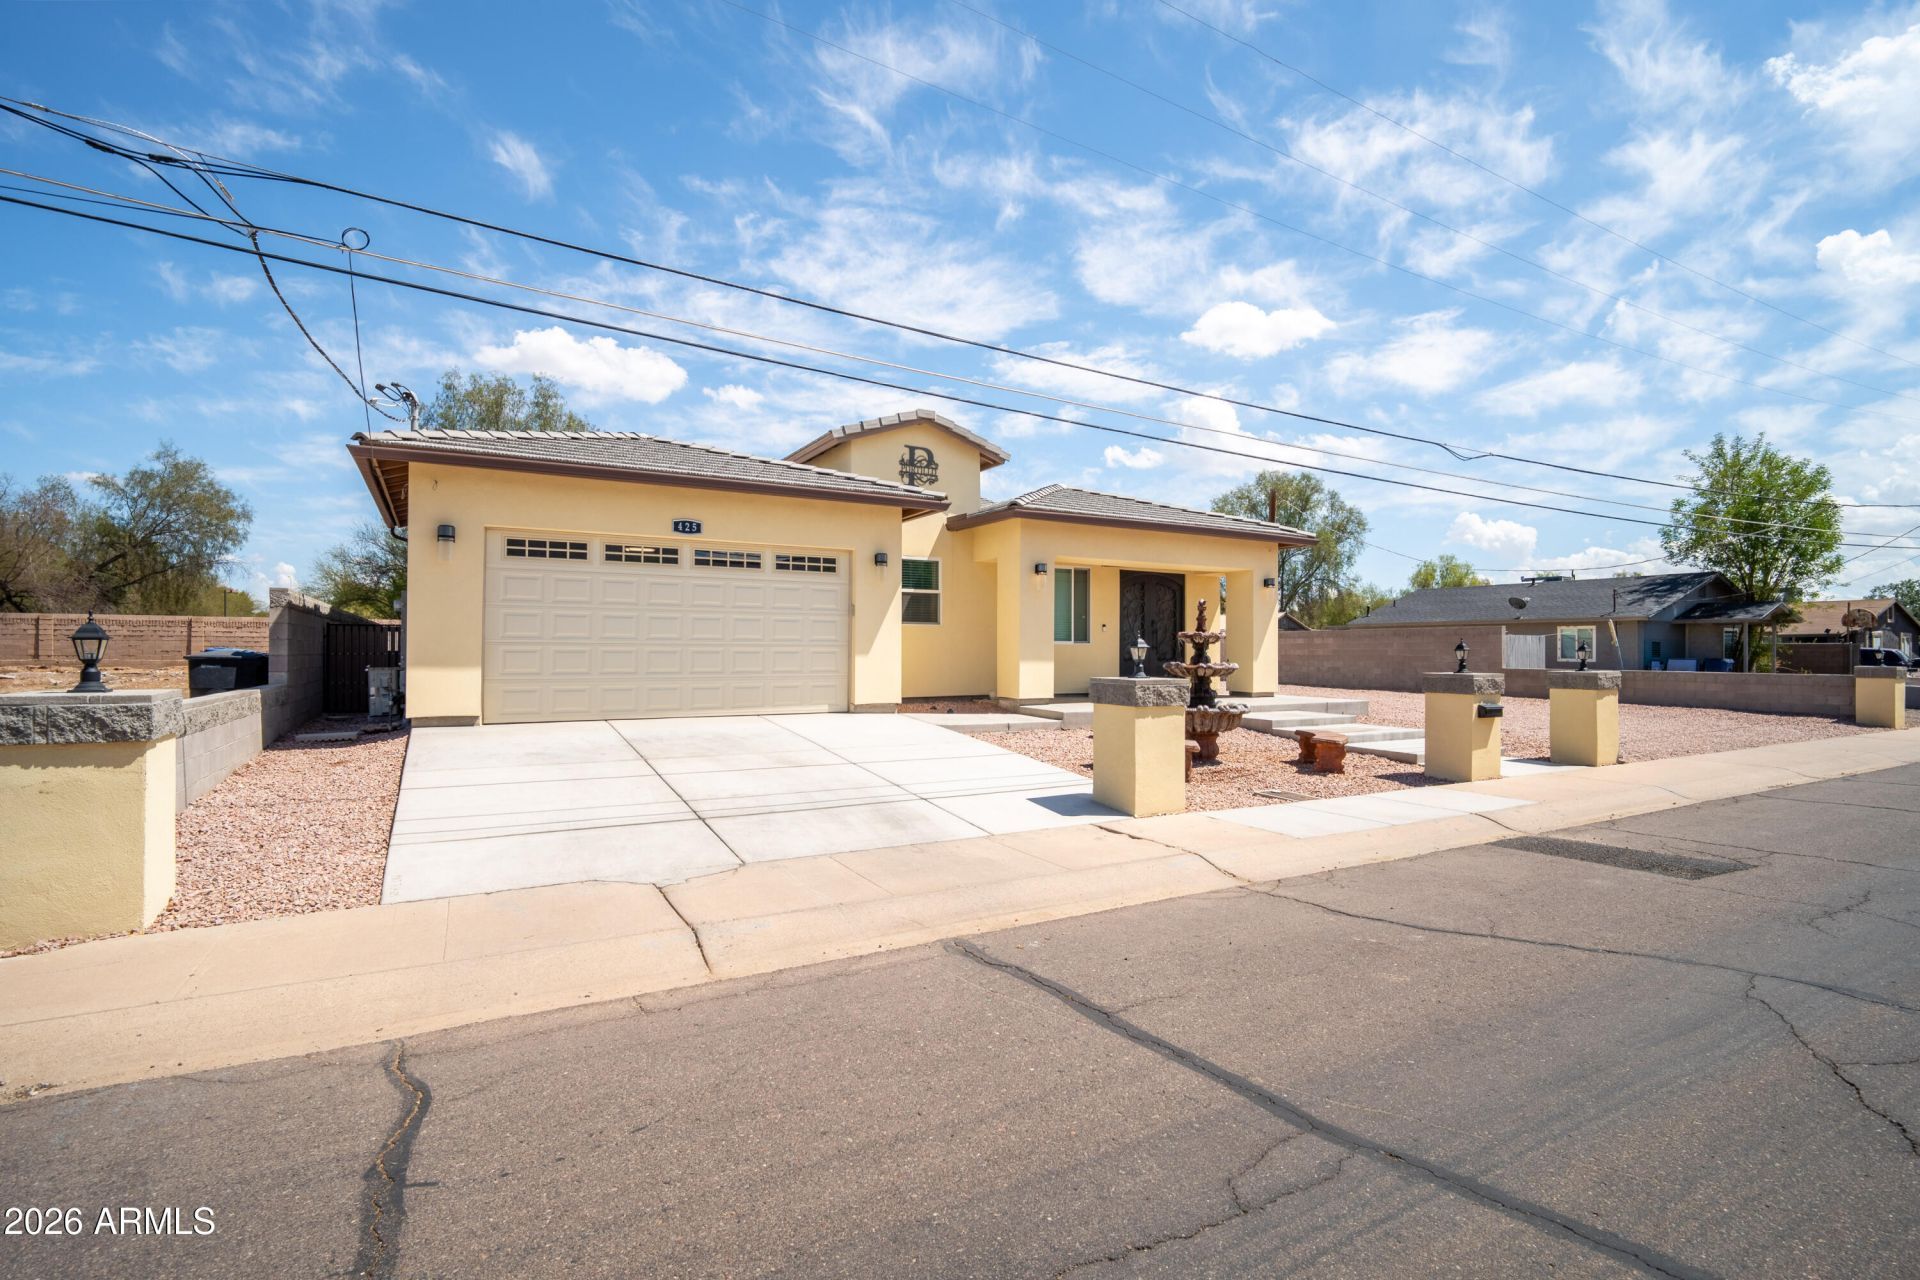
Exceptional 2024-built custom home just minutes from Downtown Chandler, offering nearly 2,900 sq ft of thoughtfully designed living space on a 13,000+ sq ft lot. This 4-bedroom, 3-bath home features soaring 10-ft ceilings, elegant 8-ft doors and a bright, open-concept layout. The stunning kitchen boasts a 5 x 11 island, 40+ cabinets, double ovens, pot filler and walk-in pantry. The spacious 400 sq ft primary suite offers a luxurious bath with Jacuzzi tub. Upgrades include spray-foam insulation, water softener, oversized laundry room, security-camera wiring and an insulated, air-conditioned 2-car garage with 50-amp EV outlet. The private backyard features an 8-inch block wall, covered patio and rain gutters. Modern luxury, exceptional space and an unbeatable Chandler location!
Property Features
Property Type: Residential - Single Family
Cooling: Ceiling Fan(s), Central Air
Fenced: Yes
Garage: 2
Heating: Electric
Home Style: Contemporary
Lot Size: 0.31 Acres
Roof Type: Tile
Stories: 1.0
Taxes: $3,022
Year Built: 2024
Feature Descriptions
Assoc. Fee Includes: No Fees
Days on Site: 1
Exterior: Wood Frame, Spray Foam Insulation, Synthetic Stucco
Exterior: Private Yard, Rain Gutters
Flooring: Tile
Interior: Full Bth Master Bdrm, Separate Shwr & Tub, Double Vanity, Tub with Jets, Eat-in Kitchen, Breakfast Bar, Walk-in Pantry, Master Downstairs, 9+ Flat Ceilings, No Interior Steps
Laundry: Washer Hookup, Inside
Parking: Attached Garage
Property Sub Type: Single Family Residence
Water: Public
Local Schools
High School: Hamilton High School
Middle School: Willis Junior High School
Elementary School: Frye Elementary School
School District: Chandler Unified District #80
Listed By / Shown By
Listed By
Agency Name: DeLex Realty
Agency Phone: 602-910-3002
Shown By
Agency Title: Arizona Best Real Estate
Agency Phone: 480-948-4711

Estimate Your Payment
Estimated Payment
$ 2,391.48 per month $1,891.73 Principal & Interest $251.83 Property Tax $247.92 Homeowner's Insurance
425 S Hidalgo Road | MLS# 7079246
This single family home located at 425 S Hidalgo Road, Chandler, AZ 85225 is currently listed for sale with an asking price of $850,000. This property was built in 2024 and has 4 bedrooms with 2891 sq. ft. S Hidalgo Road is located in the HYDALGO subdivision within the Chandler Unified District #80 school district. Search HYDALGO real estate on www.arizonabest.com today.