
BEDS3
BATHS
SQUARE FEET1,701
MLS#6981134
STATUSPending
PROPERTY TYPEResidential - Single Family
SUBDIVISIONMOUNTAIN PARK RANCH UNIT 8E
SCHOOLTempe Union High School District
Property Description
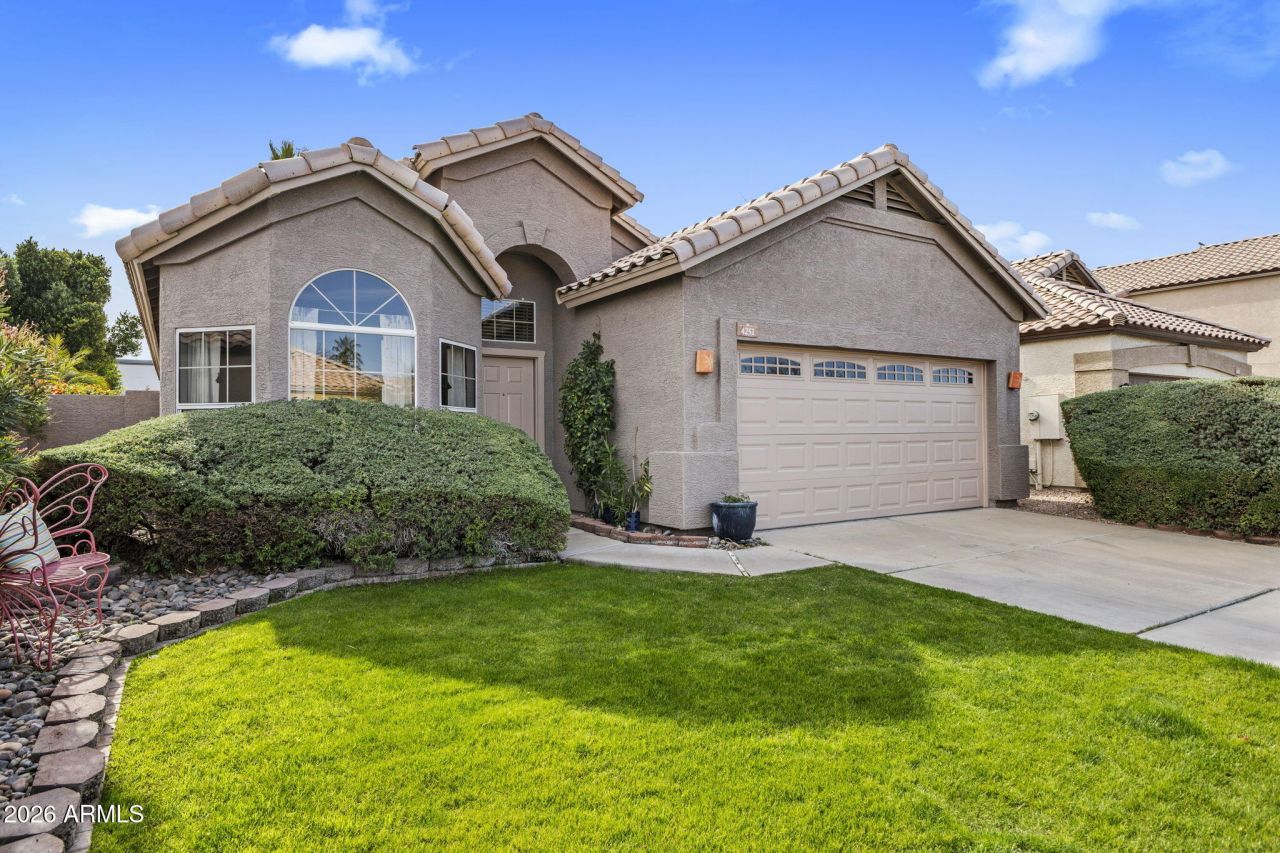
Beautiful, modern, and move-in ready--this charming home offers comfort, style and location! This 3 bed, 2 bath home shows attention to detail at every turn and has been updated throughout. The inviting open-concept layout filled with natural light connects the impressive kitchen with the dining and living areas. The kitchen features stainless steel appliances and quartz countertops which carry through into the immaculate bathrooms. The primary bathroom has been completely remodeled and includes an oversized shower giving this bath a spa like feel. Step through the french doors and be greeted by your private pool surrounded by the lush green landscaping. Home also comes with a 4.64 kW Owned and fully paid for Solar System including a SolarEdge Extended Warranty w/ 20 years remaining! And - dont miss the garage which has also been upgraded with an epoxy floor and a NEMA 14/50 E Vehicle charger. This charming home combines style, comfort, and everyday convenience and is not to be missed!
Property Features
Property Type: Residential - Single Family
Cooling: Ceiling Fan(s), Central Air
Fenced: Yes
Fireplaces: 1
Garage: 2
Heating: Electric
Home Style: Santa Barbara/Tuscan
Lot Size: 0.12 Acres
Roof Type: Tile
Stories: 1.0
Taxes: $2,430
Year Built: 1996
Feature Descriptions
Assoc. Fee Includes: Maintenance Grounds
Community Features: Community Spa, Tennis Court(s), Biking/Walking Path, Clubhouse
Days on Site: 104
Exterior: Wood Frame, Painted, Stucco, Stone
Fee HOA: 219/Semi-Annually
Fireplace: Family Room
Flooring: Carpet, Laminate, Tile
HOA Y/N: Yes
Interior: Full Bth Master Bdrm, Double Vanity, Eat-in Kitchen, Pantry, Kitchen Island, Non-laminate Counter, Quartz Countertops, High Speed Internet, Vaulted Ceiling(s), 9+ Flat Ceilings
Laundry: Washer Hookup, Inside
Parking: Garage Door Opener
Pool: Play Pool, Outdoor
Property Sub Type: Single Family Residence
Special View Info: Mountain(s)
Swimming Pool: Yes
Water: Public
Local Schools
High School: Mountain Pointe High School
Middle School: Kyrene Centennial Middle School
Elementary School: Kyrene de la Esperanza School
School District: Tempe Union High School District
Listed By / Shown By
Listed By
Agency Name: Realty ONE Group
Agency Phone: 480-285-0000
Shown By
Agency Title: Arizona Best Real Estate
Agency Phone: 480-948-4711

Estimate Your Payment
Estimated Payment
$ 1,574.39 per month $1,212.93 Principal & Interest $202.50 Property Tax $158.96 Homeowner's Insurance
4251 E South Fork Drive | MLS# 6981134
This single family home located at 4251 E South Fork Drive, Phoenix, AZ 85044 is currently listed for sale with an asking price of $545,000. This property was built in 1996 and has 3 bedrooms with 1701 sq. ft. E South Fork Drive is located in the MOUNTAIN PARK RANCH UNIT 8E subdivision within the Tempe Union High School District school district. Search MOUNTAIN PARK RANCH UNIT 8E real estate on www.arizonabest.com today.