
BEDS4
BATHS4
SQUARE FEET2,903
MLS#6937270
STATUSActive
PROPERTY TYPEResidential - Single Family
SUBDIVISIONLEGACY MOUNTAIN VILLAS
SCHOOLTempe Union High School District
Property Description
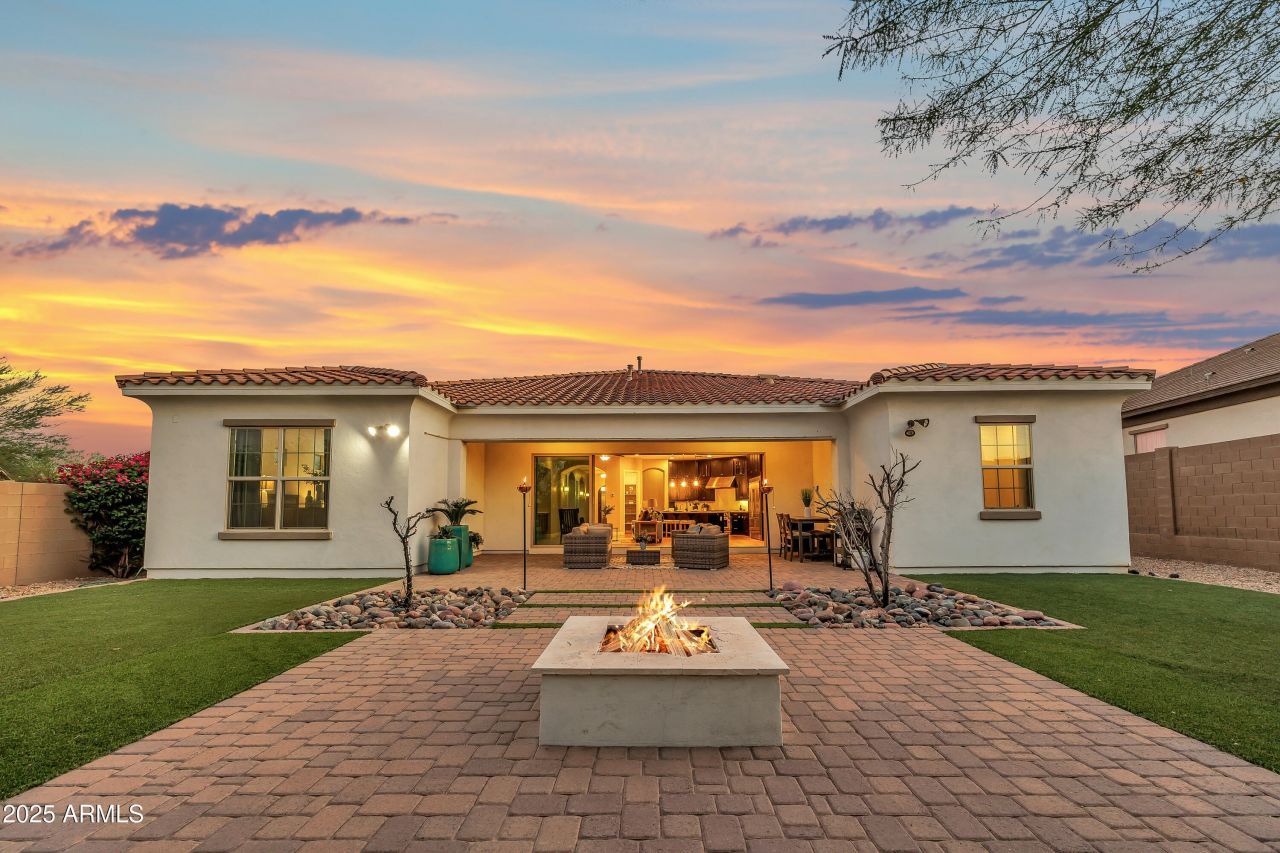
Presenting a CalAtlantic, former model home that stands out as the showcase residence in the gated Legacy Mountain community! This 4 bed+ office 4 bath home spanning almost 3,000 sq ft with driftwood flooring, offers elevated design and builder upgrades that makes it one of a kind! The gourmet kitchen is crafted with granite countertops, custom cabinetry, high-end appliances, and a large island that flows into the open great room. Pocket-style glass doors create seamless indoor-outdoor living, complemented by a surround sound system throughout the home and patio. Lots of room to add a pool and a quote is included! Located near Arizona Grand Resort Waterpark, Angel Stadium and South Mountain trails to hike! With top schools, dining, and shopping close by, this home is refined luxury living
Property Features
Property Type: Residential - Single Family
Cooling: Ceiling Fan(s), Central Air
Fenced: Yes
Garage: 2
Heating: Ceiling
Lot Size: 0.25 Acres
Roof Type: Tile
Stories: 1.0
Taxes: $4,543
Year Built: 2017
Feature Descriptions
Assoc. Fee Includes: Maintenance Grounds
Community Features: Gated
Days on Site: 262
Exterior: Wood Frame, Painted, Stucco
Exterior: Misting System
Fee HOA: 125/Monthly
Flooring: Carpet, Wood
HOA Y/N: Yes
Interior: Full Bth Master Bdrm, Separate Shwr & Tub, Double Vanity, Eat-in Kitchen, Breakfast Bar, Kitchen Island, Walk-in Pantry, Granite Counters, 9+ Flat Ceilings
Property Sub Type: Single Family Residence
Special View Info: Mountain(s)
Water: Public
Local Schools
High School: Mountain Pointe High School
Middle School: Fees College Preparatory Middle School
Elementary School: Frank Elementary School
School District: Tempe Union High School District
Listed By / Shown By
Listed By
Agency Name: The Agency
Agency Phone: 480-878-3000
Shown By
Agency Title: Arizona Best Real Estate
Agency Phone: 480-948-4711

Estimate Your Payment
Estimated Payment
$ 2,593.75 per month $1,958.50 Principal & Interest $378.58 Property Tax $256.67 Homeowner's Insurance
4254 E Valencia Drive | MLS# 6937270
This single family home located at 4254 E Valencia Drive, Phoenix, AZ 85042 is currently listed for sale with an asking price of $880,000. This property was built in 2017 and has 4 bedrooms with 2903 sq. ft. E Valencia Drive is located in the LEGACY MOUNTAIN VILLAS subdivision within the Tempe Union High School District school district. Search LEGACY MOUNTAIN VILLAS real estate on www.arizonabest.com today.