
BEDS3
BATHS3
MLS#7019625
STATUSActive
PROPERTY TYPEResidential - Single Family
SUBDIVISIONPINE CANYON Unit 1
SCHOOLFlagstaff Unified District
Property Description
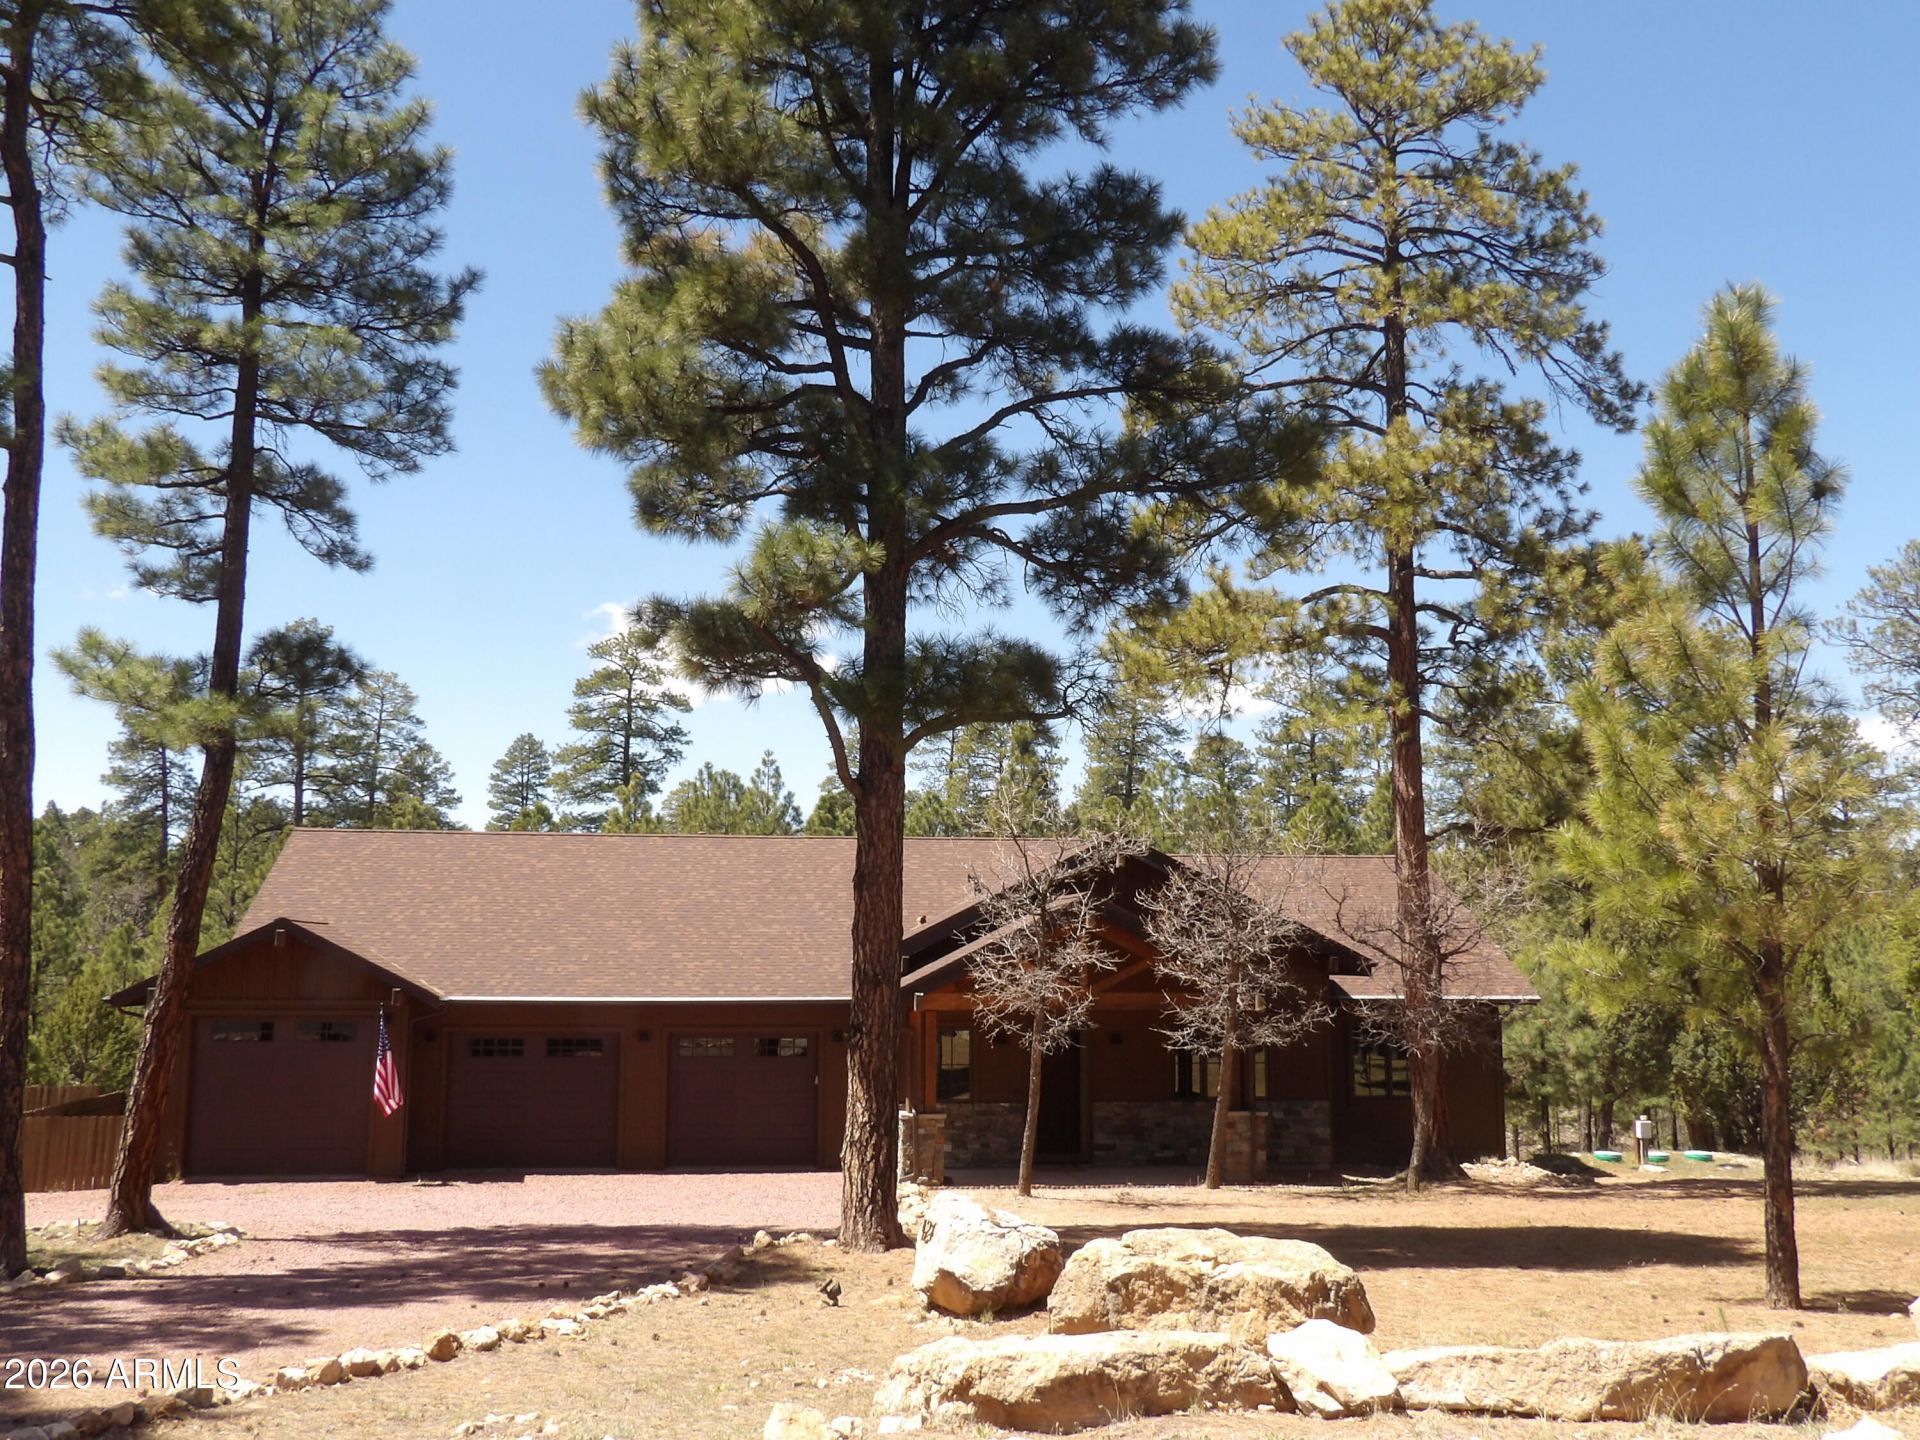
Price reduced. 879,000 Custom build, located in the gated community of Pine Canyon, Happy Jack, Az. One story. Walk into the Foyer and view Massive wooden beams across the T&G pine ceiling leading to an amazing Stone FP in Dining area in the GR. This home features too many upgrades to list! It is breathtaking! Gourmet Kitchen. Custom cabinetry, large laundry rm, walk in pantry. Split floorplan. 3 bedrooms, 2.5 baths. MB and En Suite bathroom with Claw tub and shower on one side. 2 bedrooms and 1 bath on other. On demand water. Oversized 3 car garage. .93 acres overlooking the common area Forested at the back of the lot. Great views of Elk and Deer from the deck! approx.2374 sq ft Easy maintenance home. Cement composite siding & Trek decking & wrought iron railing. Sold furnished
Property Features
Property Type: Residential - Single Family
Cooling: Ceiling Fan(s), Central Air
Fireplaces: 2
Garage: 3 car attached
Heating: Forced Air, Wood
Home Style: Cabin
Lot Size: 0.93 Acres
Roof Type: Composition
Stories: 1.0
Taxes: $2,979
Year Built: 2018
Feature Descriptions
Assoc. Fee Includes: Trash, Maintenance Grounds, Street Maint
Community Features: Gated, Biking/Walking Path, Clubhouse
Days on Site: 183
Exterior: Wood Frame, Painted, Cement Siding
Exterior: Private Street(s), Playground, Rain Gutters
Fee HOA: 150/Quarterly
Fireplace: Living Room, Exterior Fireplace, Wood Burning
Flooring: Laminate
Furnished: Yes
HOA Y/N: Yes
Interior: Full Bth Master Bdrm, Separate Shwr & Tub, Double Vanity, Tub with Jets, Walk-in Pantry, High Speed Internet, Master Downstairs, Vaulted Ceiling(s), Furnished(See Rmrks)
Laundry: Washer Hookup, Upstairs Laundry
Parking: Garage Door Opener, Attchd Gar Cabinets, Attached Garage
Property Sub Type: Single Family Residence
Sewer: Alternative System
Special View Info: Trees/Woods
Utilities: Propane, Phone Available
Water: Pvt Water Company
Local Schools
High School: Flagstaff High School
Middle School: Other
Elementary School: Other
School District: Flagstaff Unified District
Listed By / Shown By
Listed By
Agency Name: West USA Realty
Agency Phone: 602-942-4200
Shown By
Agency Title: Arizona Best Real Estate
Agency Phone: 480-948-4711

Estimate Your Payment
Estimated Payment
$ 2,460.90 per month $1,956.27 Principal & Interest $248.25 Property Tax $256.38 Homeowner's Insurance
4269 Juniper Drive, Unit 1 | MLS# 7019625
This single family home located at 4269 Juniper Drive, Unit 1, Happy Jack, AZ 86024 is currently listed for sale with an asking price of $879,000. This property was built in 2018 and has 3 bedrooms. Juniper Drive, Unit 1 is located in the PINE CANYON Unit 1 subdivision within the Flagstaff Unified District school district. Search PINE CANYON Unit 1 real estate on www.arizonabest.com today.