
BEDS4
BATHS3
SQUARE FEET2,575
MLS#7075465
STATUSActive
PROPERTY TYPEResidential - Single Family
SUBDIVISIONHAYDEN ESTATES PHASE 1
SCHOOLBuckeye Union High School District
Property Description
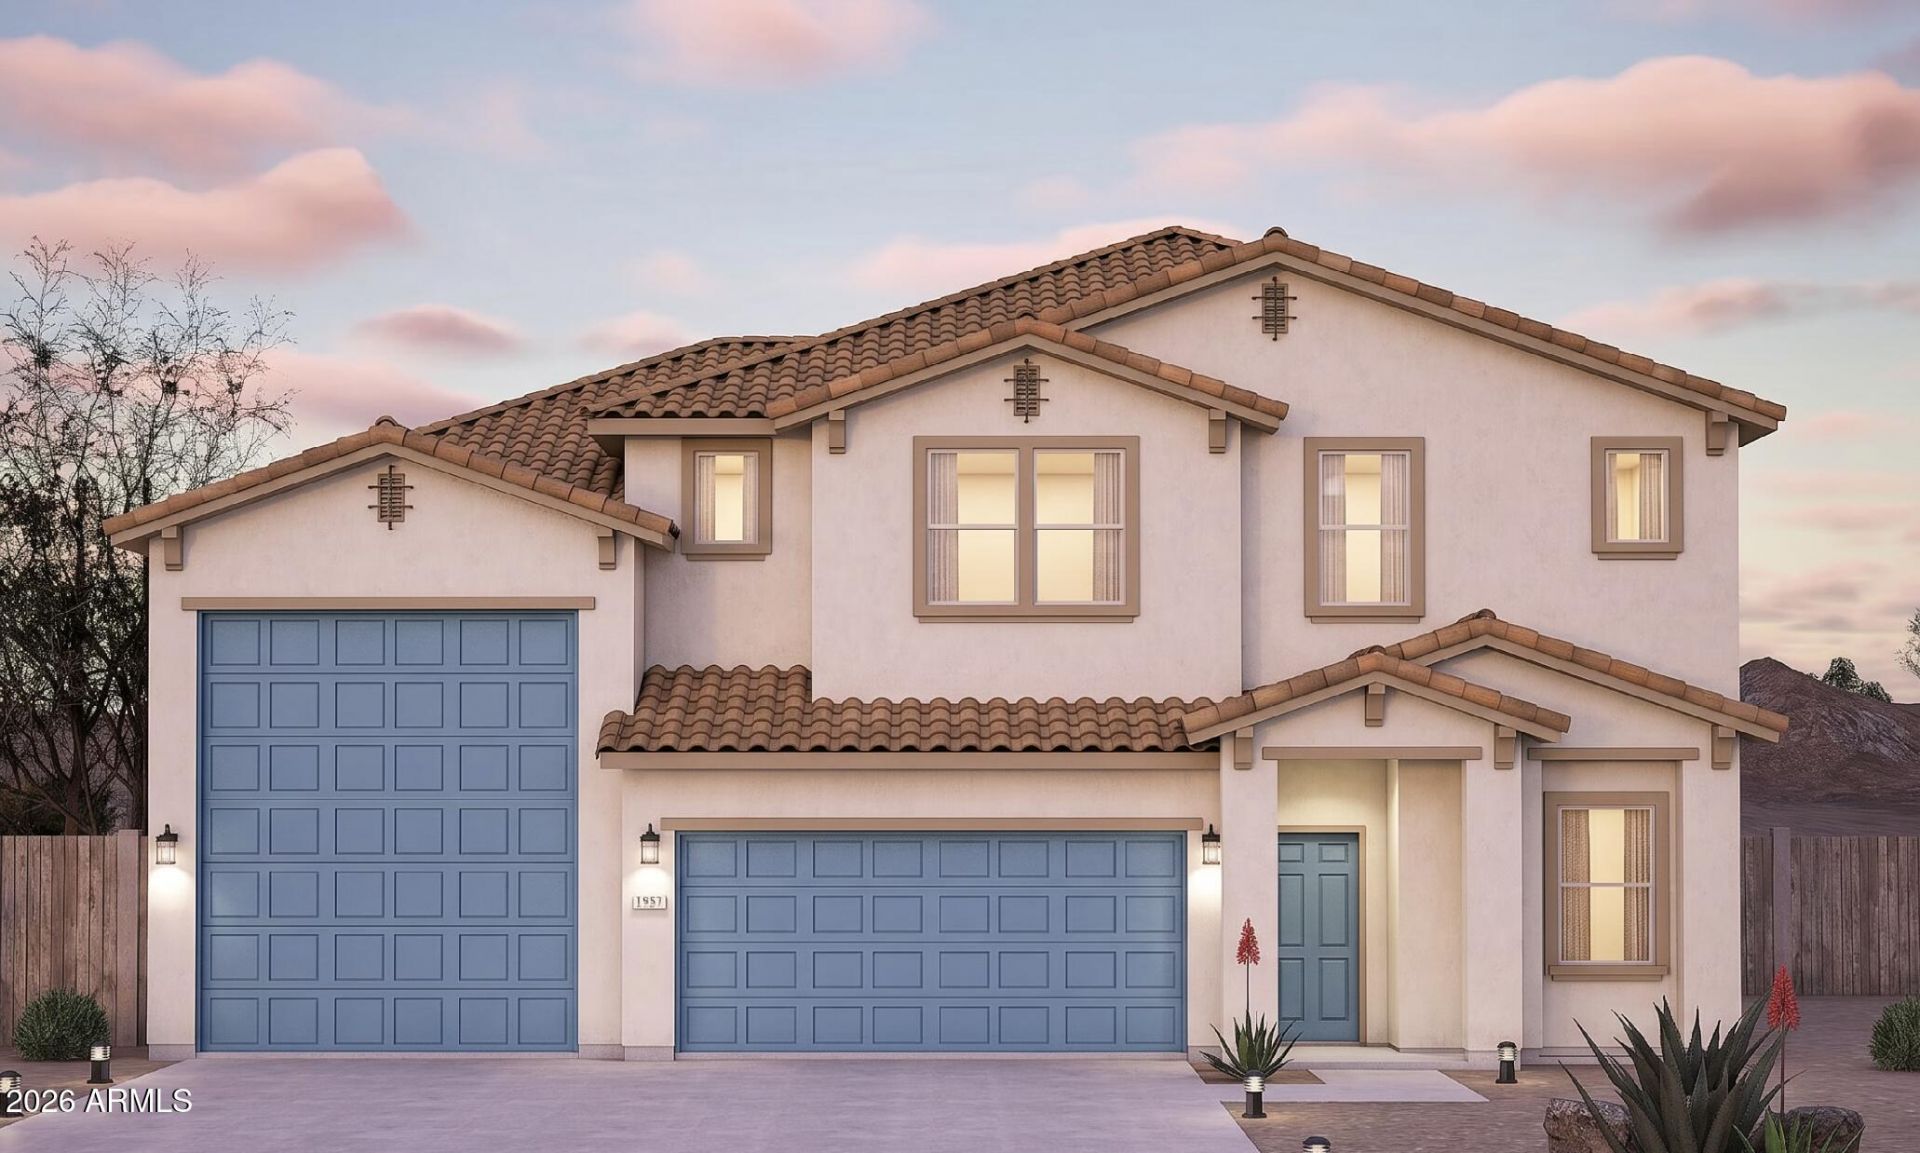
Under Construction. NEW HOME on LARGE LOT in beautiful Hayden Estates neighborhood. This home offers 2,575 sq. ft. of living space with 4 bedrooms, 2.5 baths, 2-car garage, and an ATTACHED RV GARAGE. The heart of the home features an open great room concept with kitchen and family room. The kitchen includes an enhanced package of upgrades including designer cabinets w/36 uppers, quartz countertops and a large stainless single bowl sink, walk-in pantry, Kichler designer lighting, upgraded GE stainless steel appliances and more! Additional features include a large primary suite with luxury shower, separate tub & walk-in closet, a covered porch & patio and front yard landscaping. HOA includes shaded playground, walking paths, and beautiful green spaces.
Property Features
Property Type: Residential - Single Family
Cooling: Central Air, Programmable Thmstat
Fenced: Yes
Garage: 2
Heating: Electric, Forced Air
Home Style: Territorial/Santa Fe
Lot Size: 0.34 Acres
Roof Type: Tile, Concrete
Stories: 2.0
Year Built: 2026
Feature Descriptions
Assoc. Fee Includes: Maintenance Grounds
Community Features: Playground, Biking/Walking Path
Days on Site: 1
Exterior: RV Hookup
Exterior: Wood Frame, Stucco
Fee HOA: 112/Monthly
Flooring: Carpet, Tile
HOA Y/N: Yes
Interior: Full Bth Master Bdrm, Separate Shwr & Tub, Breakfast Bar, Pantry, Kitchen Island, Quartz Countertops, Master Downstairs, 9+ Flat Ceilings
Laundry: Washer Hookup
Parking: Garage Door Opener, RV Garage, Direct Access, Attached Garage
Property Sub Type: Single Family Residence
Water: Public
Local Schools
High School: Youngker High School
Middle School: Westpark Elementary School
Elementary School: Westpark Elementary School
School District: Buckeye Union High School District
Listed By / Shown By
Listed By
Agency Name: CastleRock Communities
Shown By
Agency Title: Arizona Best Real Estate
Agency Phone: 480-948-4711

Estimate Your Payment
Estimated Payment
$ 1,397.04 per month $1,235.17 Principal & Interest $0.00 Property Tax (data not provided by mls) $161.87 Homeowner's Insurance
4277 S 255th Drive | MLS# 7075465
This single family home located at 4277 S 255th Drive, Buckeye, AZ 85326 is currently listed for sale with an asking price of $554,990. This property was built in 2026 and has 4 bedrooms with 2575 sq. ft. S 255th Drive is located in the HAYDEN ESTATES PHASE 1 subdivision within the Buckeye Union High School District school district. Search HAYDEN ESTATES PHASE 1 real estate on www.arizonabest.com today.