
BEDS4
BATHS5
SQUARE FEET3,672
MLS#7071563
STATUSActive
PROPERTY TYPEResidential - Single Family
SUBDIVISIONStonegate Court
SCHOOLHigley Unified School District
Property Description
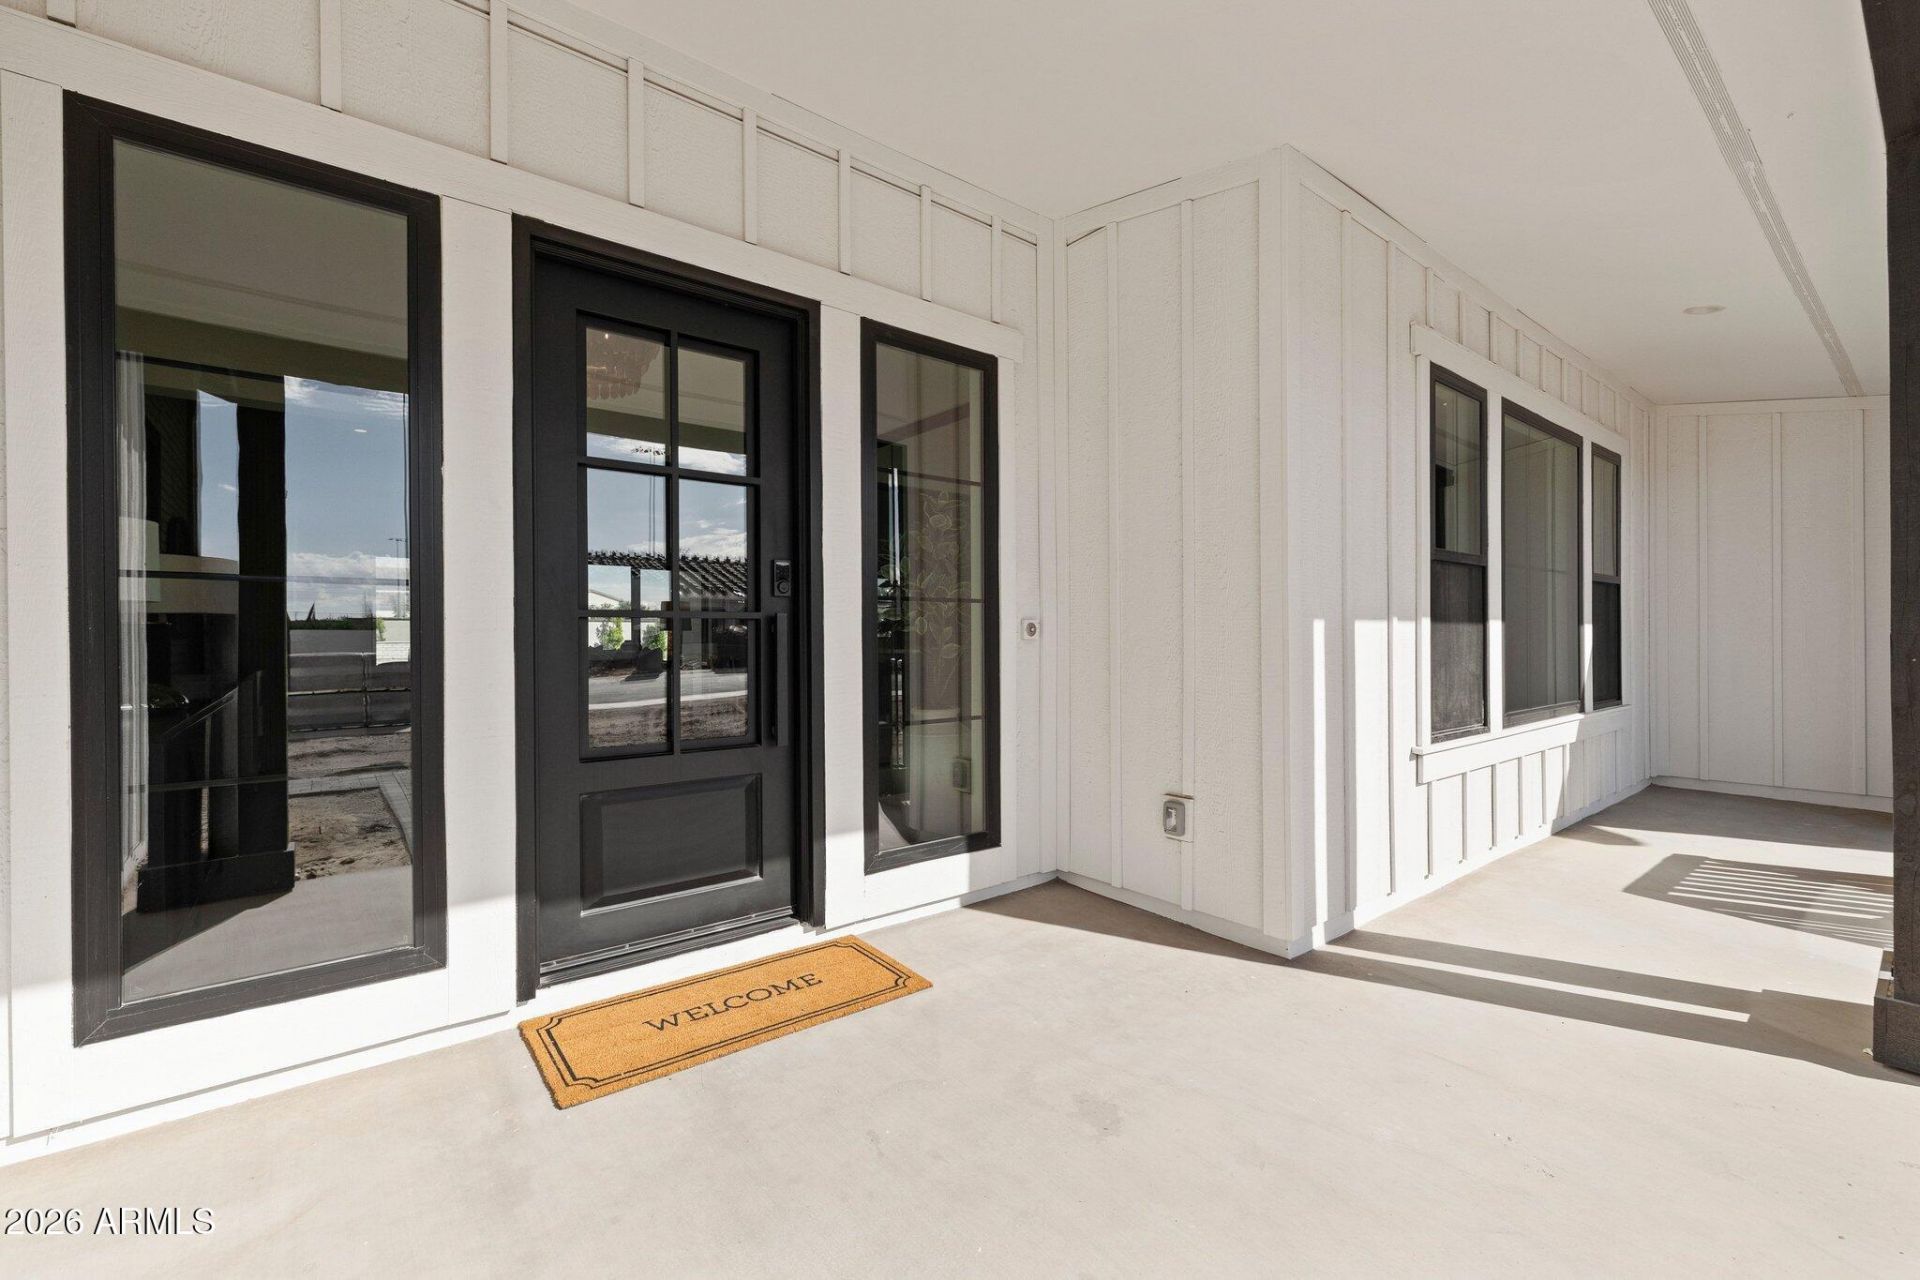
Welcome to unparalleled luxury! An exclusive gated community of only 22 residences in Gilbert. This never-occupied, semi-custom, single-level 2026-built estate offers 4 bedrooms, 4.5 bathrooms, an extended-length 4-car garage, expansive lot, and beautiful San Tan Mountain views. A striking glass entry, welcoming front porch, pavers, and designer landscape lighting create an impressive arrival. Inside, European White Oak hardwood flooring flows throughout the main living areas, complemented by custom wainscoting, four faux-wood ceiling beams, designer lighting, and a dramatic wall-of-glass office. Authentic Old Texas brick is thoughtfully incorporated into both the interior and exterior, adding warmth and character. The great room features a stunning custom 116-inch electri while spectacular 15.5-foot glass cascade doors open to the backyard for seamless indoor-outdoor living. The extraordinary chefs kitchen showcases Jenn Air appliances, including dual convection ovens, built-in drawer microwave, 48-inch built-in refrigerator/freezer, 6-burner gas cooktop, and dishwasher. A massive 68 x 122 waterfall island, double-stacked upper cabinetry, walk-in pantry, butlers pantry, and three Peaglass island pendants complete this exceptional space. The primary retreat features faux-wood beams, a Tuscany White stone accent wall with custom lighting, 11-foot dual vanities, expansive walk in dual head spa-like shower, 65 inch stand alone oval bathtub and walk-in closet. A 7-foot slider opens directly to the heated spa. Three secondary bedrooms each feature private ensuite bathrooms with custom tile. The expansive laundry room offers a gas dryer hookup, sink, and custom shelving, while the owners entry features a built-in drop zone. The extended 4-car garage includes garage door openers, a tankless gas water heater, and soft-water loop. Outside, the private resort-style oasis showcases a PebbleTec pool, spillover spa, three water features, travertine covered patio, Old Texas brick, outdoor fireplace, and landscape lighting. The built-in BBQ features 5 burners, creating the perfect setting for entertaining while enjoying the stunning San Tan Mountain backdrop. A truly exceptional opportunity to own a brand-new, never-occupied luxury estate where architectural design, elevated finishes, authentic materials, and resort-style Arizona living converge in one of Gilberts most exclusive gated communities with pickleball and basketball along with community BBQ and Firepit Cabana !
Property Features
Property Type: Residential - Single Family
Cooling: Programmable Thmstat, ENERGY STAR Qualified Equipme
Fenced: Yes
Fireplaces: 2
Garage: 4
Heating: Natural Gas
Lot Size: 0.36 Acres
Roof Type: Tile
Stories: 1.0
Taxes: $855
Year Built: 2025
Feature Descriptions
Accessibility: Hard/Low Nap Floors
Assoc. Fee Includes: Maintenance Grounds
Community Features: Gated, Pickleball
Days on Site: 5
Exterior: Wood Frame, Painted, Stucco, Wood Siding
Exterior: Built-in Barbecue, Rain Gutters
Fee HOA: 524/Monthly
Fireplace: Family Room, Free Standing, See Remarks
Flooring: Carpet, Tile, Wood
HOA Y/N: Yes
Interior: Full Bth Master Bdrm, Separate Shwr & Tub, Double Vanity, Eat-in Kitchen, Breakfast Bar, Pantry, Kitchen Island, Walk-in Pantry, Non-laminate Counter, High Speed Internet, 9+ Flat Ceilings, No Interior Steps
Laundry: Inside, Gas Dryer Hookup
Parking: RV Gated, Tandem, Extended Length Garage, Garage Door Opener, Direct Access, Attached Garage
Pool: Outdoor
Property Sub Type: Single Family Residence
Sewer: Public Sewer
Spa: Yes
Spa: Private, Heated
Special View Info: Mountain(s)
Swimming Pool: Yes
Water: Public
Local Schools
High School: Williams Field High School
Middle School: Cooley Middle School
Elementary School: Coronado Elementary School
School District: Higley Unified School District
Listed By / Shown By
Listed By
Agency Name: Russ Lyon Sotheby's International Realty
Agency Phone: 480-750-7424
Shown By
Agency Title: Arizona Best Real Estate
Agency Phone: 480-948-4711

Estimate Your Payment
Estimated Payment
$ 6,339.16 per month $5,541.66 Principal & Interest $71.25 Property Tax $726.25 Homeowner's Insurance
4311 S Parkcrest Street | MLS# 7071563
This single family home located at 4311 S Parkcrest Street, Gilbert, AZ 85297 is currently listed for sale with an asking price of $2,490,000. This property was built in 2025 and has 4 bedrooms with 3672 sq. ft. S Parkcrest Street is located in the Stonegate Court subdivision within the Higley Unified School District school district. Search Stonegate Court real estate on www.arizonabest.com today.