
BEDS3
BATHS4
MLS#7088954
STATUSActive
PROPERTY TYPEResidential - Townhouse
SUBDIVISIONPARK FIFTH AVENUE CONDOMINIUMS
SCHOOLPhoenix Union High School District
Property Description
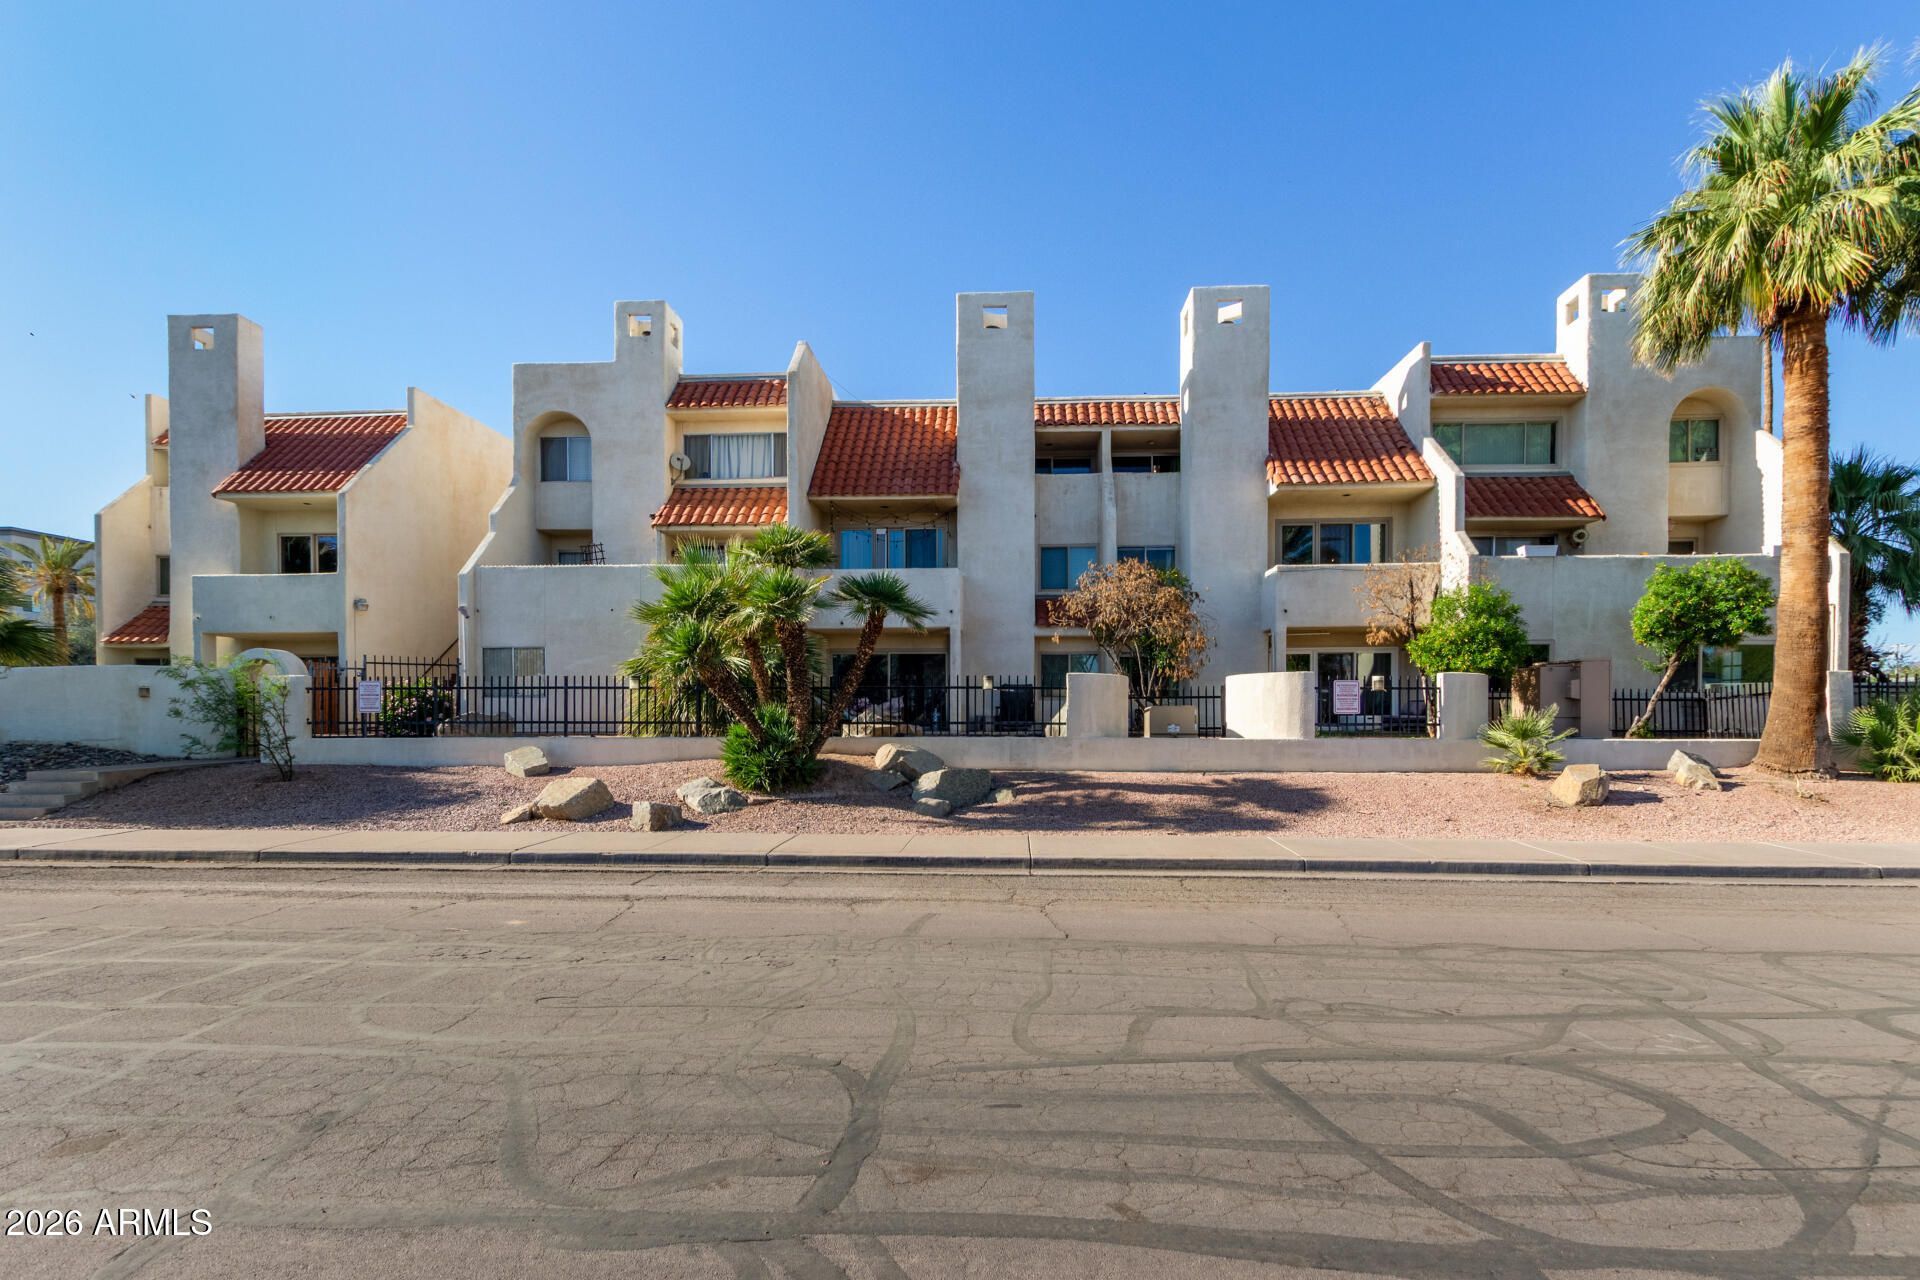
Welcome to this beautifully updated 3-bedroom, 3.5-bathroom condo, ideally located in Phoenixs vibrant Melrose District. Just steps away from your favorite bars, restaurants, coffee shops, and local boutiques, this home offers the perfect blend of urban convenience and modern comfort.Inside, youll find a thoughtfully designed layout featuring three ensuite bedrooms, including two luxurious master suites--ideal for guests, roommates, or multigenerational living. The open-concept living area is bright and inviting, with tasteful finishes throughout.Located in a secure, gated community, this condo includes two assigned parking spaces in a covered garage, adding convenience and peace of mind.
Property Features
Property Type: Residential - Townhouse
Cooling: Central Air
Fenced: Yes
Fireplaces: 1
Garage: 2
Heating: Electric
Lot Size: 0.01 Acres
Roof Type: Built-Up
Stories: 2.0
Taxes: $1,106
Year Built: 1985
Feature Descriptions
Assoc. Fee Includes: Maintenance Exterior, Roof Repair, Roof Replacement, Insurance, Water, Trash, Maintenance Grounds
Community Features: Community Spa Htd, Gated, Near Light Rail Stop, Near Bus Stop, Clubhouse
Days on Site: 17
Exterior: Wood Frame, Painted, Stucco
Exterior: Balcony
Fee HOA: 642.4/Monthly
Flooring: Tile, Other
HOA Y/N: Yes
Interior: 2 Master Baths, Breakfast Bar, Pantry, Granite Counters, High Speed Internet, Upstairs, Vaulted Ceiling(s)
Laundry: Inside
Parking: Assigned Parking, Community Structure, Gated
Property Sub Type: Townhouse
Sewer: Public Sewer
Water: Public
Local Schools
High School: Central High School
Middle School: Osborn Middle School
Elementary School: Encanto School
School District: Phoenix Union High School District
Listed By / Shown By
Listed By
Agency Name: Realty ONE Group
Agency Phone: 602-953-4000
Shown By
Agency Title: Arizona Best Real Estate
Agency Phone: 480-948-4711

Estimate Your Payment
Estimated Payment
$ 973.20 per month $778.95 Principal & Interest $92.17 Property Tax $102.08 Homeowner's Insurance
4330 N 5th Avenue, Unit 213 | MLS# 7088954
This townhouse located at 4330 N 5th Avenue, Unit 213, Phoenix, AZ 85013 is currently listed for sale with an asking price of $350,000. This property was built in 1985 and has 3 bedrooms. N 5th Avenue, Unit 213 is located in the PARK FIFTH AVENUE CONDOMINIUMS subdivision within the Phoenix Union High School District school district. Search PARK FIFTH AVENUE CONDOMINIUMS real estate on www.arizonabest.com today.