
BEDS2
BATHS1
MLS#7092578
STATUSActive
PROPERTY TYPEResidential -
SUBDIVISIONPARK FIFTH AVENUE CONDOMINIUMS
SCHOOLPhoenix Union High School District
Property Description
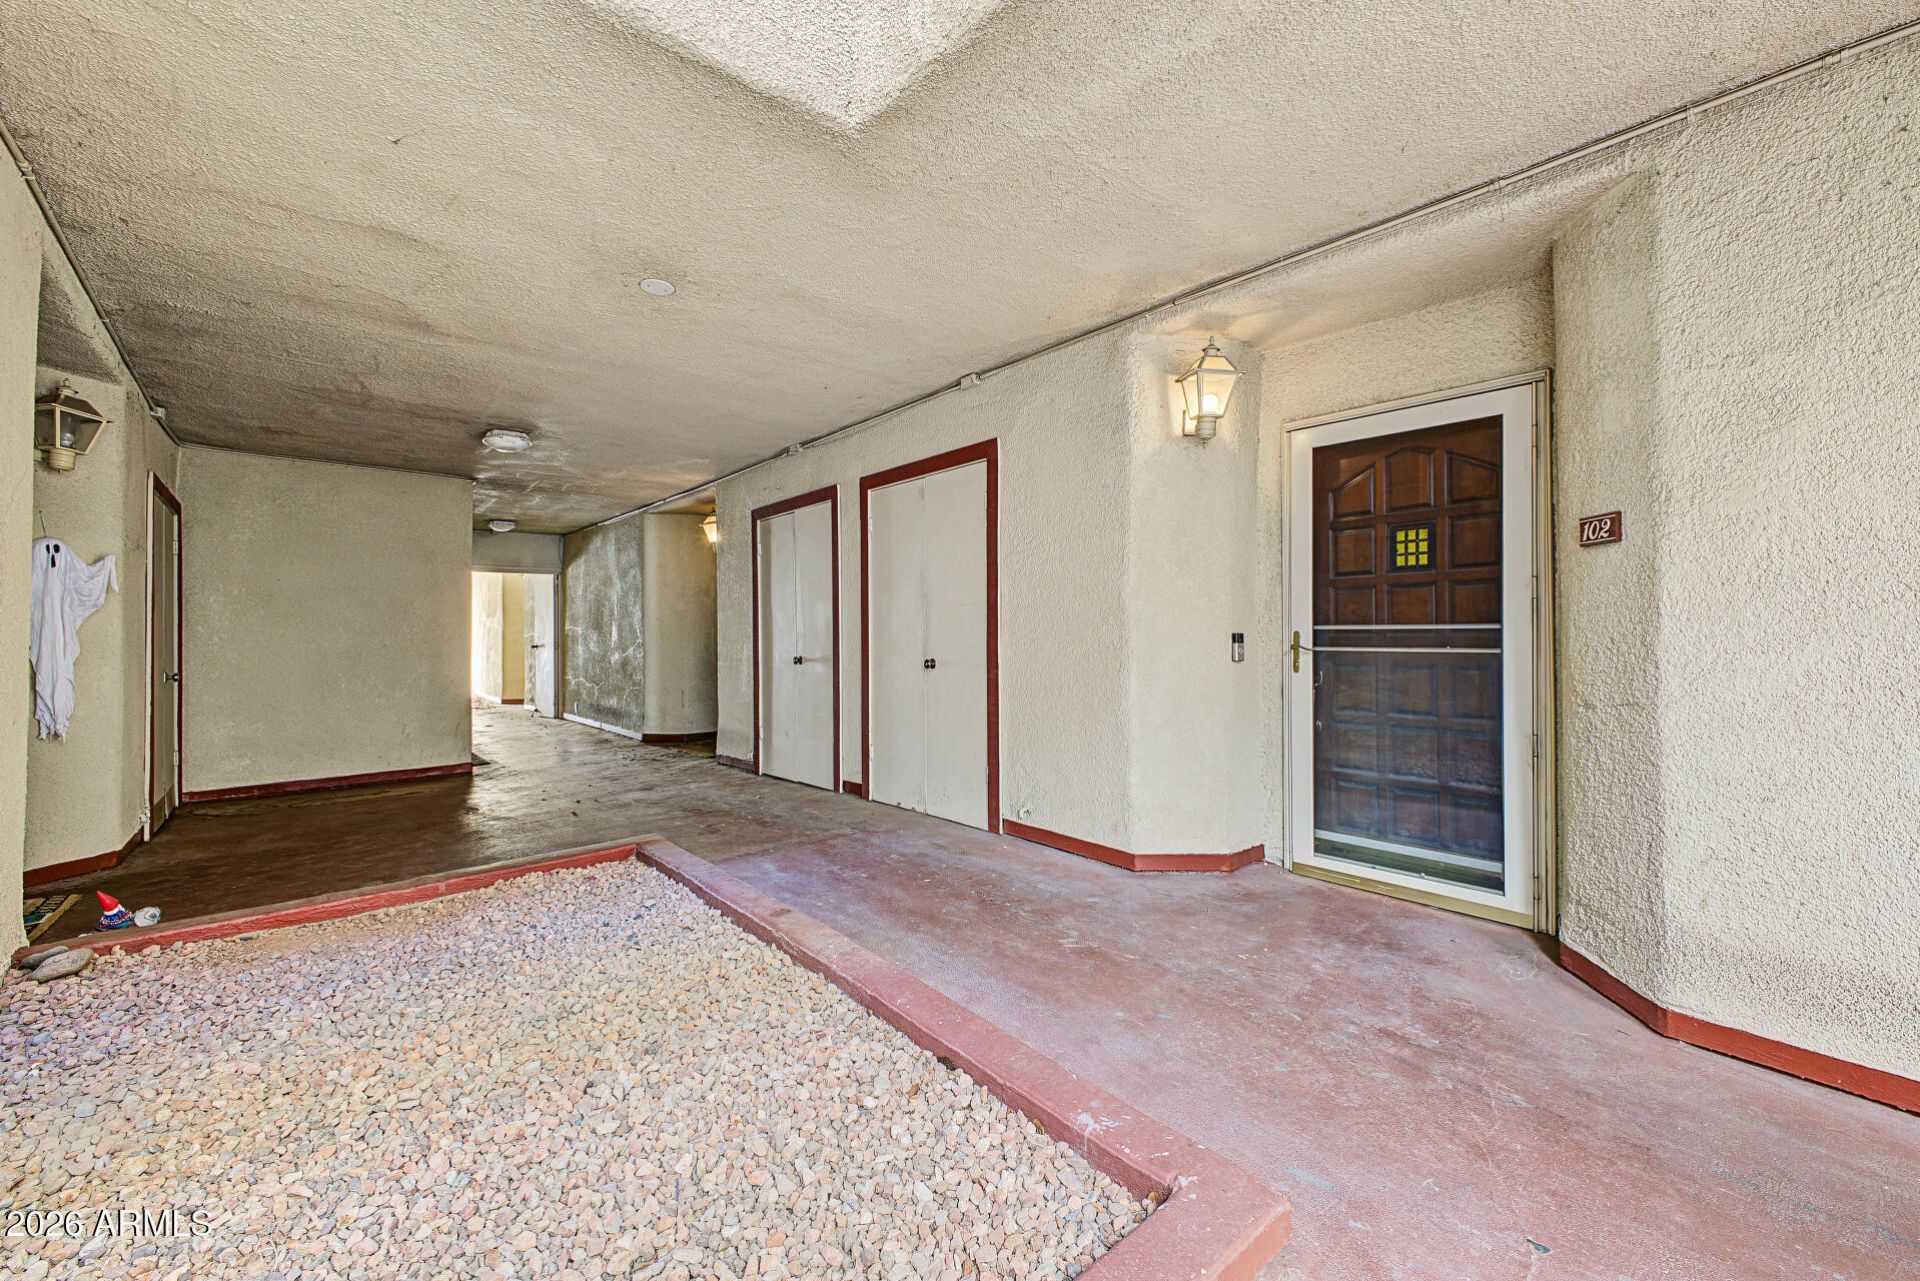
Live in the Melrose District of Central Phoenix and enjoy all of the unique restaurants and vintage shopping that the area has to offer within blocks of your front door! This inviting condo features a modern, open floor plan filled with natural light, creating a bright and welcoming space to call home. Recent updates include a renovated bathroom, newer A/C, and stainless steel appliances. The primary bedroom offers a spacious walk-in closet, while the second bedroom provides versatile flex space ideal for a home office, guest room, or additional bedroom. Step outside to your private back patio, perfect for dining al fresco, enjoying your morning or unwinding at the end of the day. The community offers a sparkling pool, relaxing spa, and well-maintained common areas for enjoying the Arizona lifestyle. With its stylish updates, flexible living space, and unbeatable location, this Melrose gem is a must-see!
Property Features
Property Type: Residential -
Cooling: Central Air
Heating: Electric
Home Style: Contemporary
Lot Size: 0.02 Acres
Roof Type: Built-Up
Stories: 3.0
Taxes: $592
Year Built: 1985
Feature Descriptions
Assoc. Fee Includes: Maintenance Exterior, Roof Repair, Roof Replacement, Insurance, Water, Sewer, Trash, Cable TV, Maintenance Grounds
Community Features: Community Spa, Community Spa Htd, Gated, Near Light Rail Stop, Near Bus Stop, Clubhouse, Fitness Center
Days on Site: 8
Exterior: Wood Frame, Painted, Stucco
Exterior: Storage
Fee HOA: 497.51/Monthly
Flooring: Laminate, Tile
HOA Y/N: Yes
Interior: Breakfast Bar, Pantry, Non-laminate Counter, High Speed Internet, No Interior Steps
Laundry: Inside
Parking: Assigned Parking, Gated
Property Sub Type: Apartment
Sewer: Public Sewer
Water: Public
Local Schools
High School: Central High School
Middle School: Osborn Middle School
Elementary School: Encanto School
School District: Phoenix Union High School District
Listed By / Shown By
Listed By
Agency Name: Keller Williams Arizona Realty
Agency Phone: 480-767-3000
Shown By
Agency Title: Arizona Best Real Estate
Agency Phone: 480-948-4711

Estimate Your Payment
Estimated Payment
$ 741.32 per month $611.81 Principal & Interest $49.33 Property Tax $80.18 Homeowner's Insurance
4330 N 5th Avenue, Unit 102 | MLS# 7092578
This home located at 4330 N 5th Avenue, Unit 102, Phoenix, AZ 85013 is currently listed for sale with an asking price of $274,900. This property was built in 1985 and has 2 bedrooms. N 5th Avenue, Unit 102 is located in the PARK FIFTH AVENUE CONDOMINIUMS subdivision within the Phoenix Union High School District school district. Search PARK FIFTH AVENUE CONDOMINIUMS real estate on www.arizonabest.com today.