
BEDS3
BATHS3
SQUARE FEET3,392
MLS#7074797
STATUSActive
PROPERTY TYPEResidential - Single Family
SUBDIVISIONEASTMARK
SCHOOLGilbert Unified District
Property Description
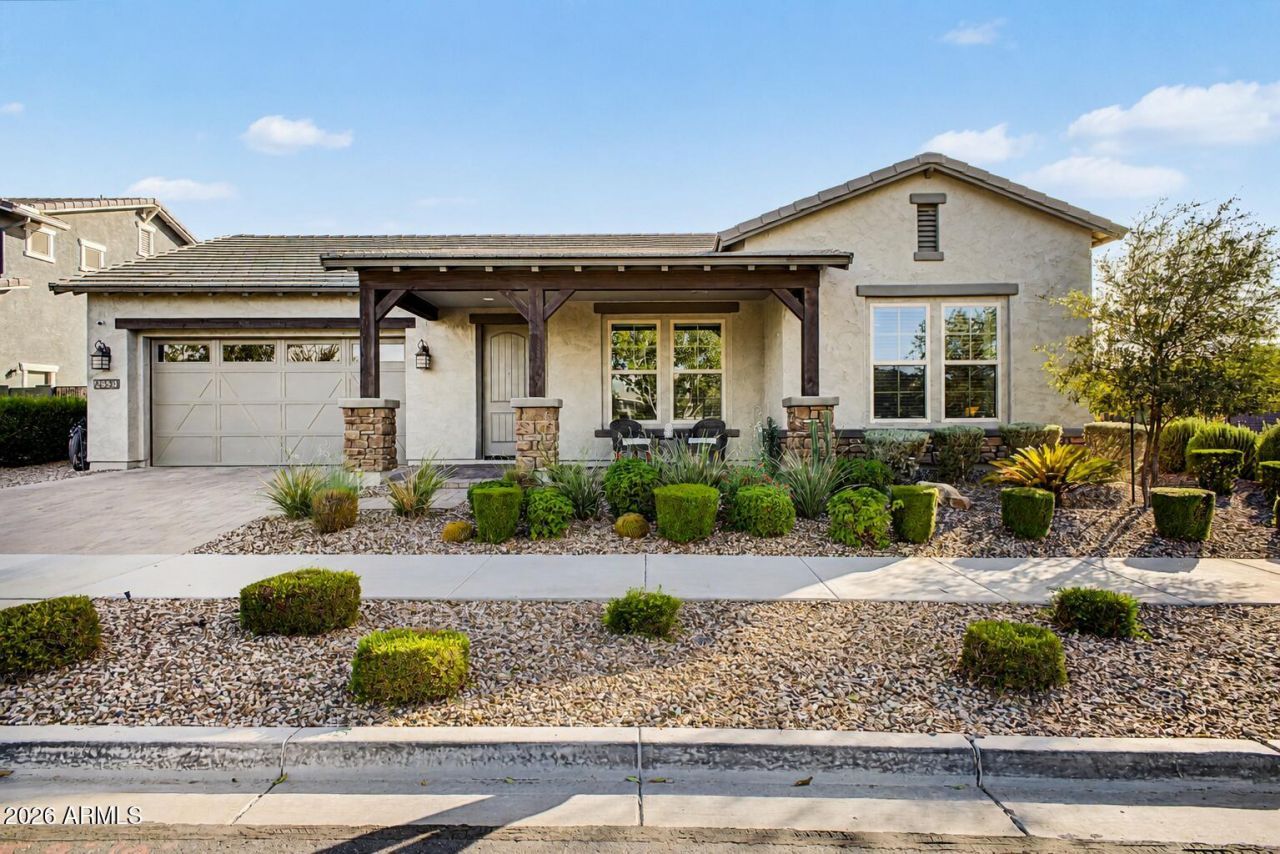
Perfectly positioned on a desirable corner lot in Eastmark, this beautifully appointed single-level home pairs thoughtful design with exceptional indoor-outdoor living. With no neighbors directly across the street, the home enjoys an open outlook toward the community park along with views of the Superstition Mountains. Inside, a spacious split floor plan offers 3 bedrooms, 2.5 bathrooms, and a versatile flex space, complemented by abundant natural light and an effortless flow between the main living areas. The gourmet kitchen anchors the home with stacked shaker cabinetry, quartz countertops, stainless steel appliances, a designer tile backsplash, and an oversized island with generous seating. The primary suite is privately situated and features a spacious walk-in closet and well-appointed bath with dual vanities, soaking tub, and separate shower. Step outside to a backyard designed for the Arizona lifestyle, complete with a sparkling pool, covered patio, pergola with built-in grill, fountain, above-ground spa, mature landscaping, and a dedicated side yard/dog run. From quiet mornings overlooking the park to evenings spent poolside, this home offers a rare combination of privacy, versatility, and resort-style living in one of Eastmarks most sought-after settings.
Property Features
Property Type: Residential - Single Family
Cooling: Ceiling Fan(s), Central Air, Programmable Thmstat
Fenced: Yes
Garage: 3
Heating: Natural Gas
Home Style: Ranch
Lot Size: 0.23 Acres
Roof Type: Tile
Stories: 1.0
Taxes: $3,523
Year Built: 2020
Feature Descriptions
Assoc. Fee Includes: Maintenance Grounds
Community Features: Lake, Near Bus Stop, Playground, Biking/Walking Path, Clubhouse, Community Media Room
Days on Site: 1
Exterior: Misting System, Other, Built-in Barbecue
Exterior: Wood Frame, Painted, Stucco
Fee HOA: 128/Monthly
Flooring: Carpet, Tile
HOA Y/N: Yes
Interior: Full Bth Master Bdrm, Separate Shwr & Tub, Double Vanity, Eat-in Kitchen, Breakfast Bar, Pantry, Kitchen Island, Walk-in Pantry, Non-laminate Counter, Quartz Countertops, High Speed Internet, 9+ Flat Ceilings, No Interior Steps
Laundry: Engy Star (See Rmks), Inside
Parking: Tandem, Garage Door Opener, Direct Access
Pool: Heated, Variable Speed Pump, Outdoor
Property Sub Type: Single Family Residence
Spa: Private, Above Ground, Heated
Spa: Yes
Special View Info: Mountain(s)
Swimming Pool: Yes
Water: Public
Local Schools
High School: Desert Ridge High
Middle School: Desert Ridge Jr. High
Elementary School: Meridian
School District: Gilbert Unified District
Listed By / Shown By
Listed By
Agency Name: Real Broker
Agency Phone: 480-442-9868
Shown By
Agency Title: Arizona Best Real Estate
Agency Phone: 480-948-4711

Estimate Your Payment
Estimated Payment
$ 2,622.02 per month $2,058.65 Principal & Interest $293.58 Property Tax $269.79 Homeowner's Insurance
4330 S Neutron | MLS# 7074797
This single family home located at 4330 S Neutron, Mesa, AZ 85212 is currently listed for sale with an asking price of $925,000. This property was built in 2020 and has 3 bedrooms with 3392 sq. ft. S Neutron is located in the EASTMARK subdivision within the Gilbert Unified District school district. Search EASTMARK real estate on www.arizonabest.com today.