
BEDS6
BATHS
SQUARE FEET3,349
MLS#6946789
STATUSActive
PROPERTY TYPEResidential - Single Family
SUBDIVISIONTATUM HIGHLANDS PARCEL 19
SCHOOLParadise Valley Unified District
Property Description
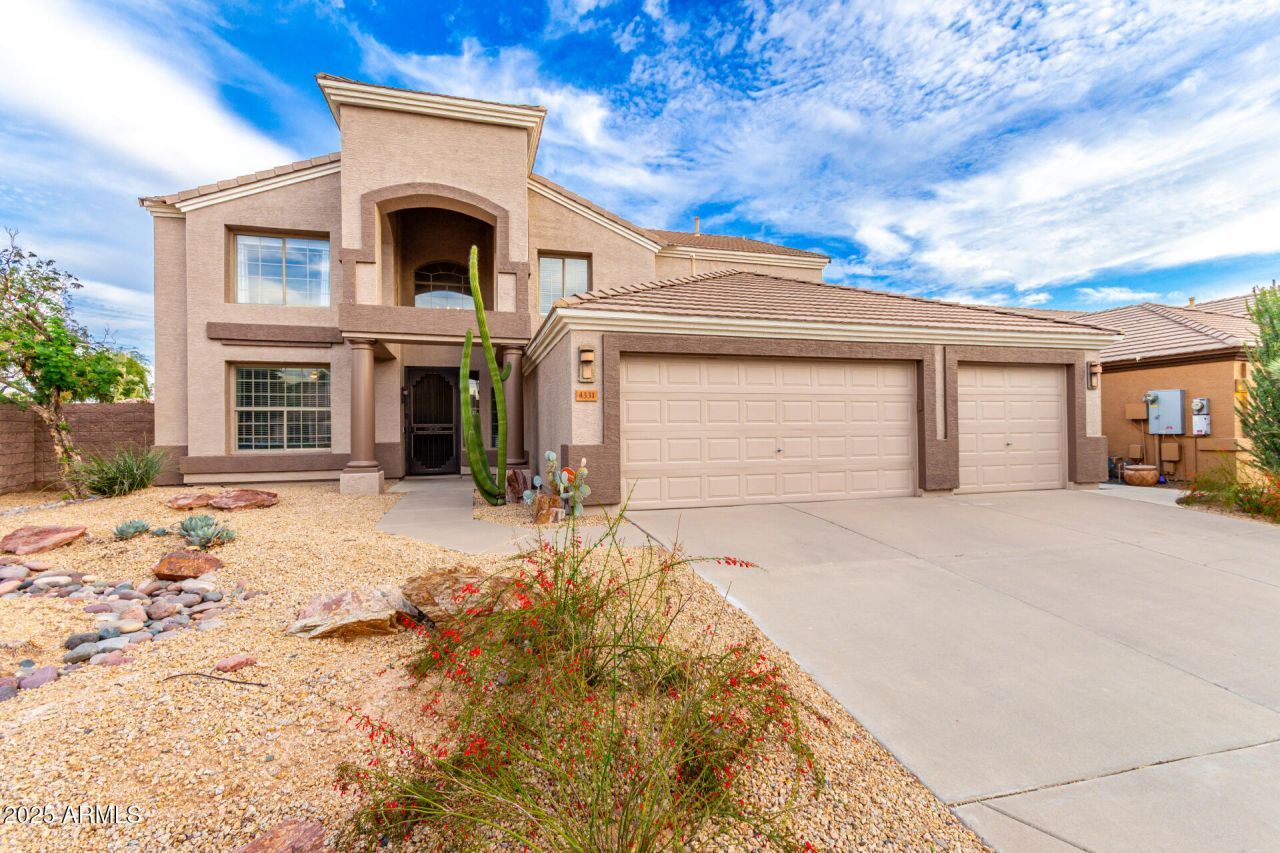
Elegant 5-bedroom, 2-story home in desirable Tatum Highlands! This beautifully updated residence offers bright, open living spaces with soaring ceilings and designer finishes. The chefs kitchen features granite counters, stainless appliances, and a breakfast bar opening to the great room???perfect for gatherings. The luxurious primary suite showcases a spa-inspired full bath remodel (2023) with premium finishes, complemented by fresh exterior paint (2024) for exceptional curb appeal. Enjoy your private backyard retreat with a sparkling pool, lush landscaping, and covered patio???ideal for entertaining or relaxing. Close to Desert Ridge, top schools, and scenic trails!
Property Features
Property Type: Residential - Single Family
Cooling: Ceiling Fan(s), Central Air
Fenced: Yes
Garage: 3
Heating: Natural Gas
Lot Size: 0.19 Acres
Roof Type: Tile
Stories: 2.0
Taxes: $4,051
Year Built: 1996
Feature Descriptions
Assoc. Fee Includes: Maintenance Grounds
Community Features: Playground, Biking/Walking Path
Days on Site: 196
Exterior: Built-in Barbecue
Exterior: Wood Frame, Painted, Stucco
Fee HOA: 105/Quarterly
Flooring: Carpet, Tile
HOA Y/N: Yes
Interior: Full Bth Master Bdrm, Separate Shwr & Tub, Double Vanity, Eat-in Kitchen, Pantry, Kitchen Island, Non-laminate Counter, High Speed Internet, Upstairs, Vaulted Ceiling(s)
Laundry: Inside
Parking: Garage Door Opener
Pool: Play Pool
Property Sub Type: Single Family Residence
Special View Info: Mountain(s)
Swimming Pool: Yes
Water: Public
Local Schools
High School: Pinnacle High School
Middle School: Explorer Middle School
Elementary School: Desert Trails Elementary School
School District: Paradise Valley Unified District
Listed By / Shown By
Listed By
Agency Name: W and Partners, LLC
Agency Phone: 602-828-5767
Shown By
Agency Title: Arizona Best Real Estate
Agency Phone: 480-948-4711

Estimate Your Payment
Estimated Payment
$ 2,540.16 per month $1,947.37 Principal & Interest $337.58 Property Tax $255.21 Homeowner's Insurance
4331 E Prickly Pear Trail | MLS# 6946789
This single family home located at 4331 E Prickly Pear Trail, Phoenix, AZ 85050 is currently listed for sale with an asking price of $875,000. This property was built in 1996 and has 6 bedrooms with 3349 sq. ft. E Prickly Pear Trail is located in the TATUM HIGHLANDS PARCEL 19 subdivision within the Paradise Valley Unified District school district. Search TATUM HIGHLANDS PARCEL 19 real estate on www.arizonabest.com today.