
BEDS4
BATHS2
MLS#7104799
STATUSActive
PROPERTY TYPEResidential - Single Family
SUBDIVISIONAnthem West Unit 2
SCHOOLDeer Valley Unified District
Property Description
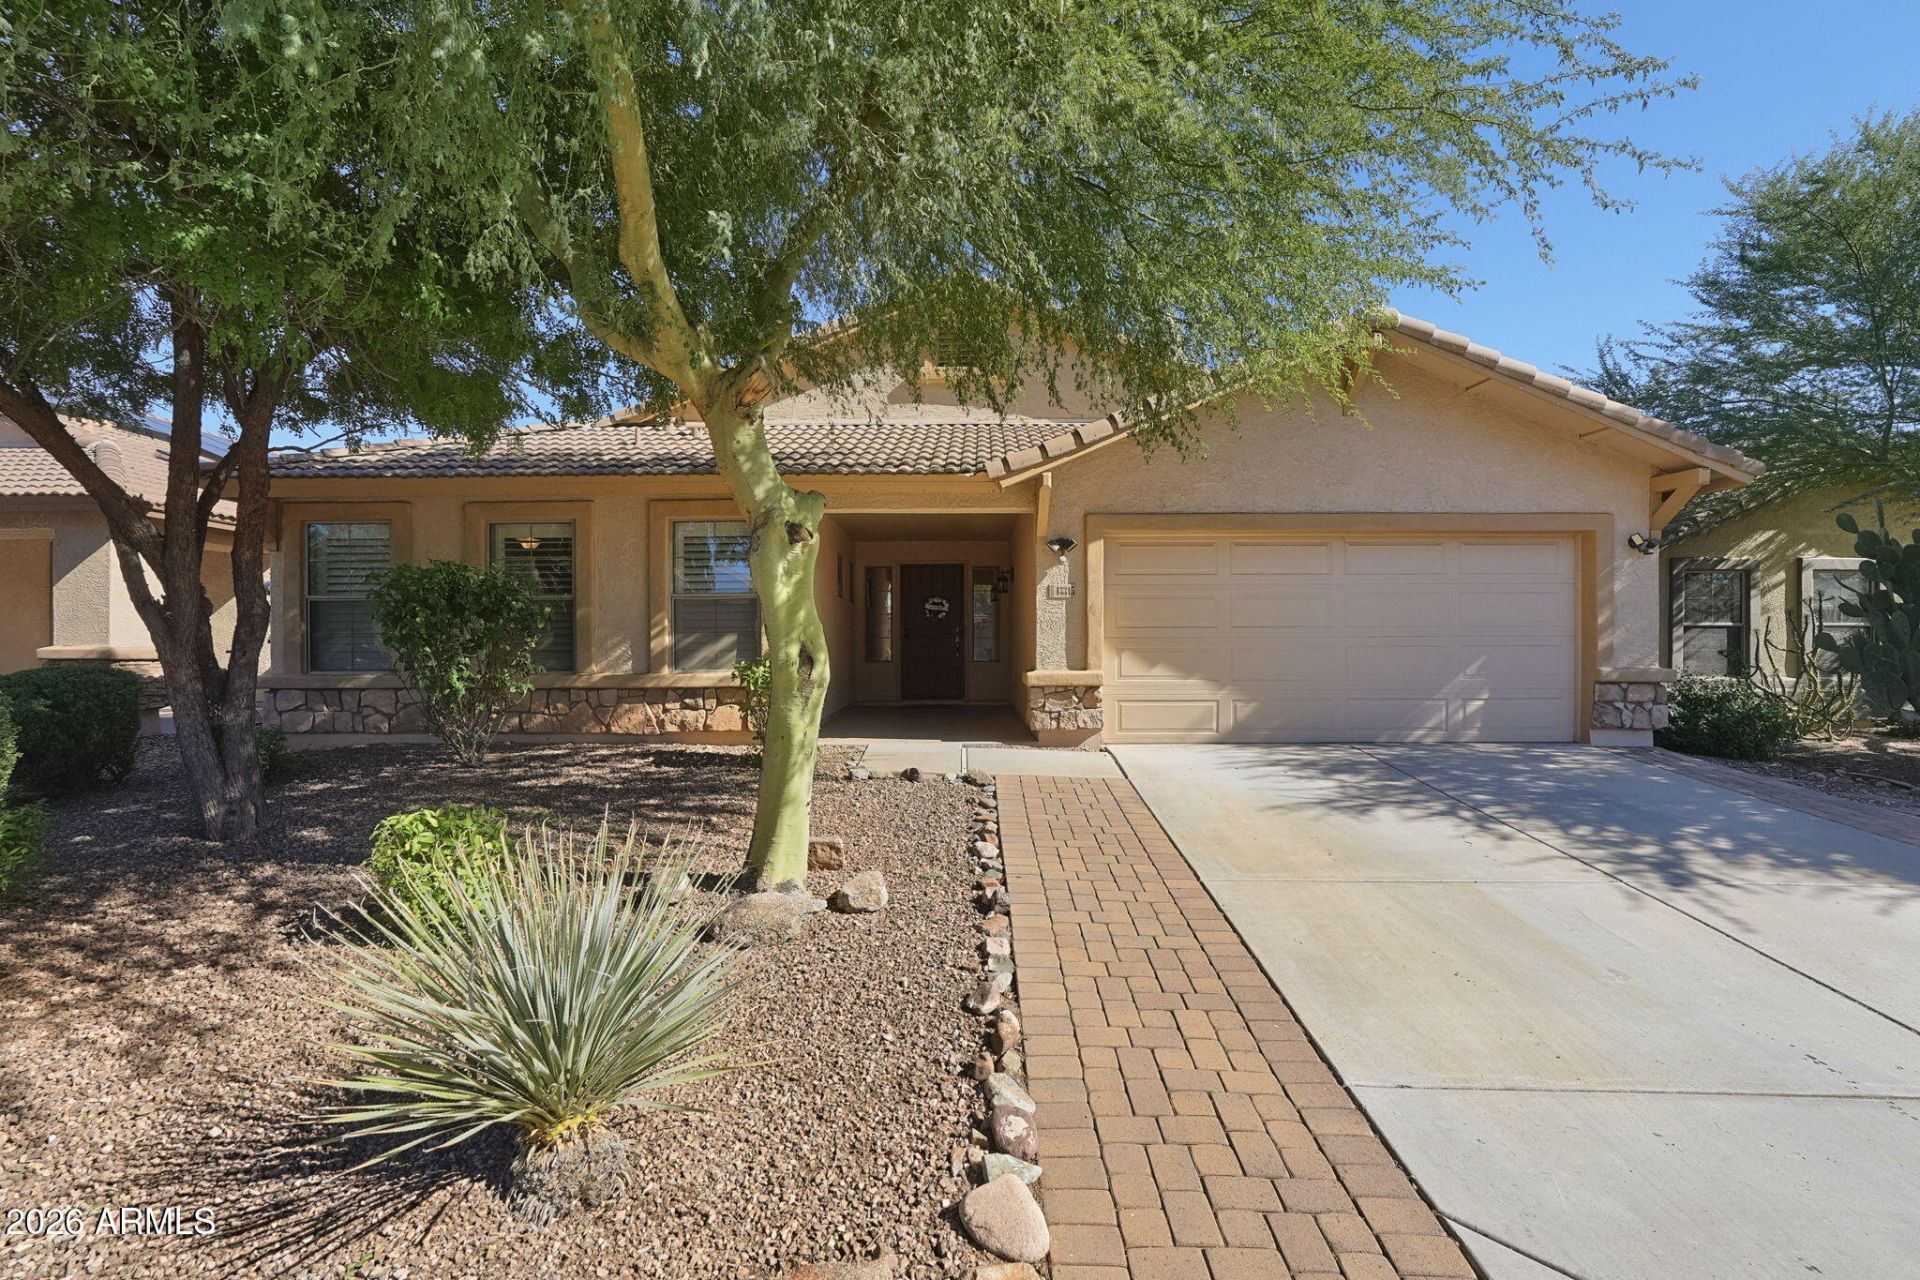
Charming single-story Anthem home with PAID-OFF SOLAR INCLUDED! Beautiful backyard featuring a sparkling pool, built-in BBQ, fire pit, artificial turf and expansive paver patios. Enjoy mountain views, mature landscaping, a covered patio and no homes directly behind. Inside, this 4-bed, 2-bath home offers vaulted ceilings, newer plantation shutters and an open kitchen with granite counters, stainless appliances, an island with seating + cozy breakfast nook overlooking the yard. The primary suite features an updated bath with separate vanities, soaking tub and custom shower. Additional highlights include a sun-filled laundry room and beautiful curb appeal with paver accents plus a spacious covered front porch. Near Canyon Springs K-8 school, shopping/dining, Anthem amenities and I-17 access!
Property Features
Property Type: Residential - Single Family
Cooling: Ceiling Fan(s), Central Air
Fenced: Yes
Garage: 2.5
Heating: Natural Gas
Lot Size: 0.15 Acres
Roof Type: Tile
Stories: 1.0
Taxes: $2,228
Year Built: 2005
Feature Descriptions
Assoc. Fee Includes: Maintenance Grounds, Street Maint
Community Features: Tennis Court(s), Playground, Biking/Walking Path, Clubhouse, Fitness Center, Pickleball
Days on Site: 2
Exterior: Wood Frame, Painted, Stucco
Exterior: Built-in Barbecue
Fee HOA: 310.41/Quarterly
Flooring: Carpet, Tile
HOA Y/N: Yes
Interior: Full Bth Master Bdrm, Separate Shwr & Tub, Double Vanity, Eat-in Kitchen, Breakfast Bar, Pantry, Kitchen Island, Granite Counters, High Speed Internet, Vaulted Ceiling(s), 9+ Flat Ceilings, No Interior Steps
Laundry: Washer Hookup, Inside
Parking: Garage Door Opener, Direct Access
Pool: Fenced, Outdoor
Property Sub Type: Single Family Residence
Sewer: Public Sewer
Special View Info: Mountain(s)
Swimming Pool: Yes
Utilities: Phone Available
Water: Public
Local Schools
High School: Boulder Creek High School
School District: Deer Valley Unified District
Listed By / Shown By
Listed By
Agency Name: Katerra Realty
Agency Phone: 623-694-3799
Shown By
Agency Title: Arizona Best Real Estate
Agency Phone: 480-948-4711

Estimate Your Payment
Estimated Payment
$ 1,482.04 per month $1,146.17 Principal & Interest $185.67 Property Tax $150.21 Homeowner's Insurance
43315 N 43rd Drive | MLS# 7104799
This single family home located at 43315 N 43rd Drive, Anthem, AZ 85087 is currently listed for sale with an asking price of $515,000. This property was built in 2005 and has 4 bedrooms. N 43rd Drive is located in the Anthem West Unit 2 subdivision within the Deer Valley Unified District school district. Search Anthem West Unit 2 real estate on www.arizonabest.com today.