
BEDS3
BATHS2
MLS#7101426
STATUSActive
PROPERTY TYPEResidential - Single Family
SUBDIVISIONUPLAND HILLS
SCHOOLDeer Valley Unified District
Property Description
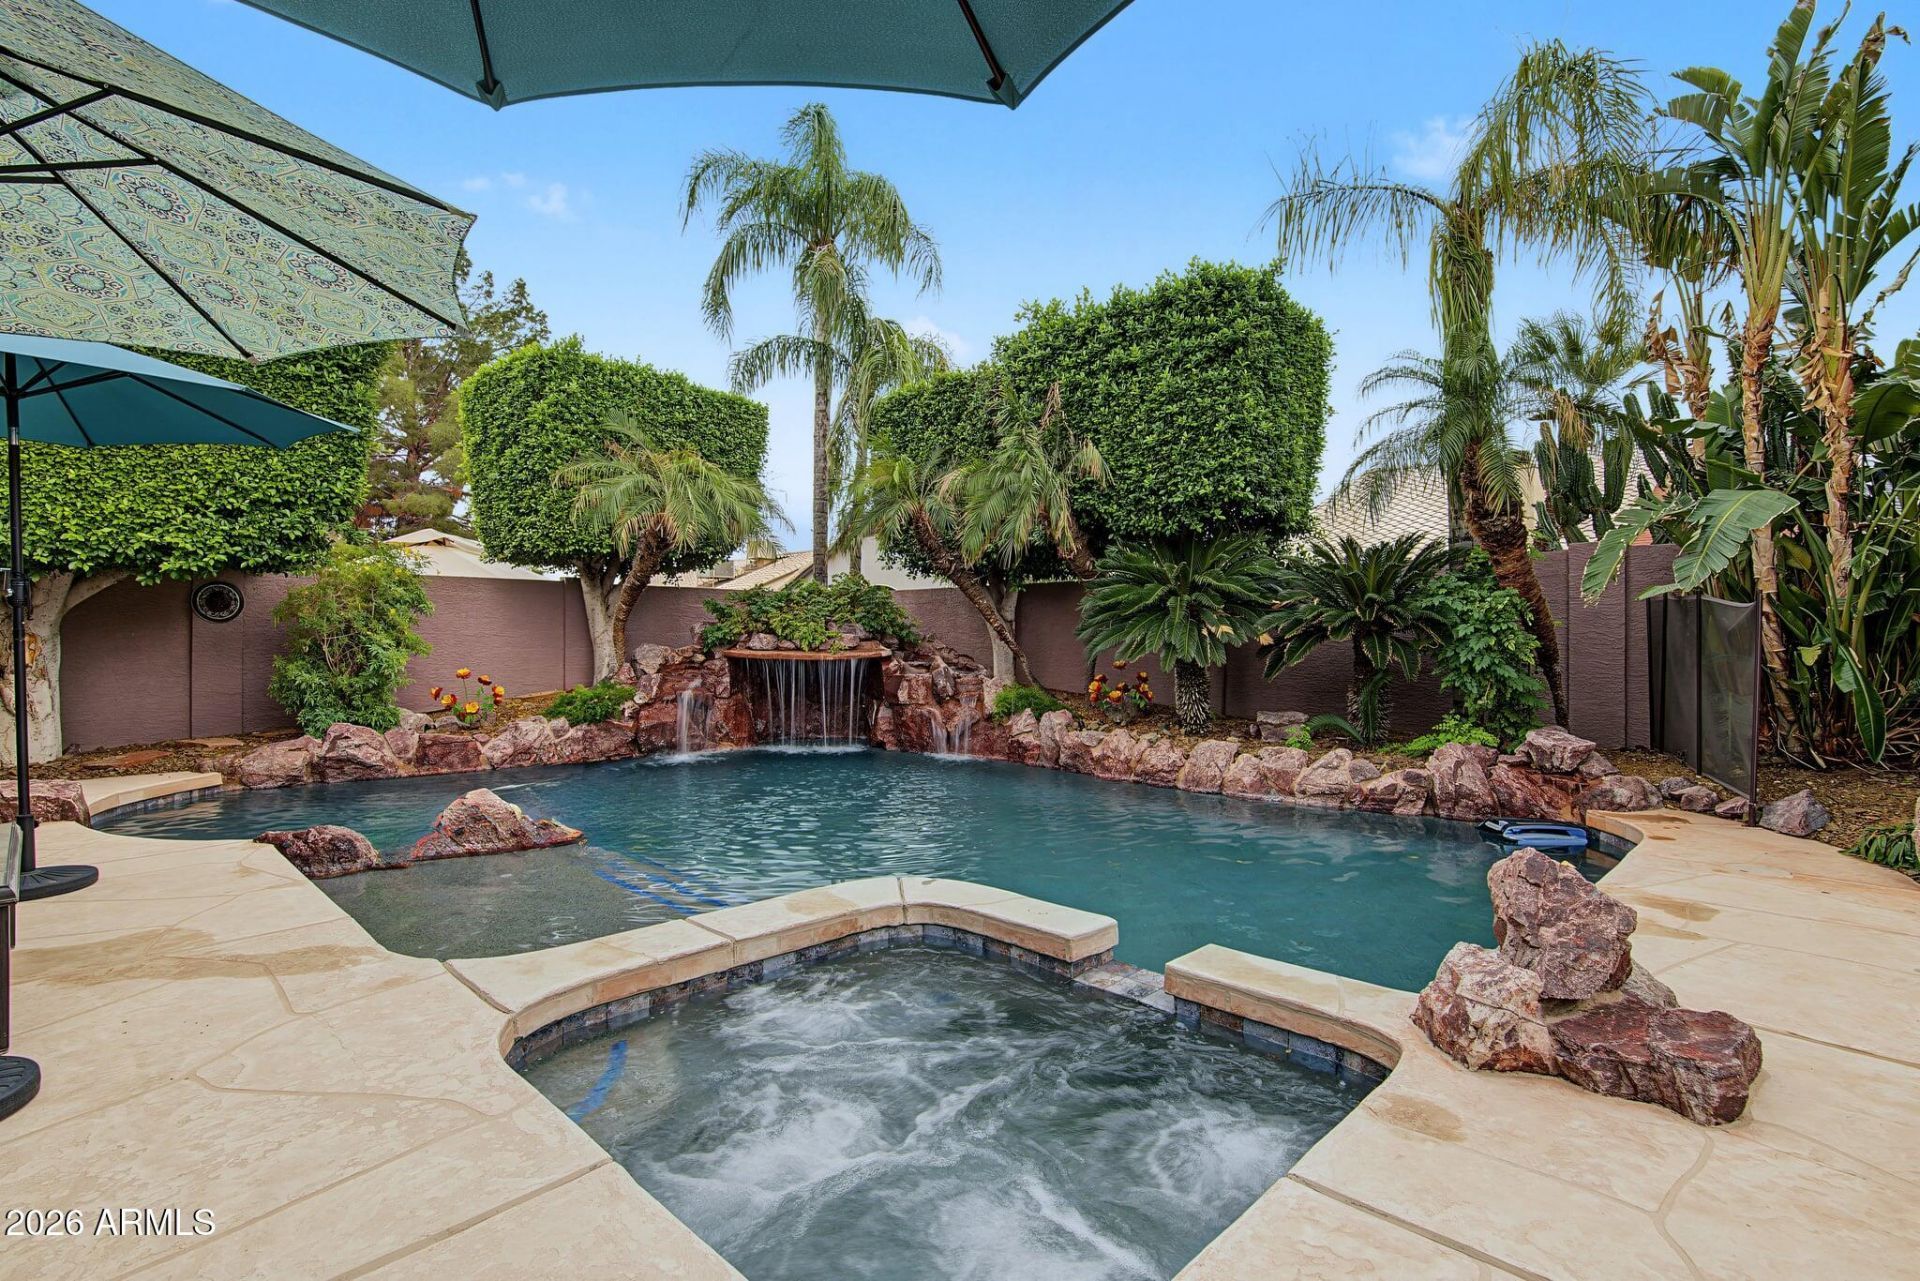
Fall in love with your pristine Arizona oasis! This extremely well-maintained 3-bedroom, 2 full-bathroom home offers ultimate peace of mind. Capitalize on high-value upgrades, including a newer flooring, roof, AC unit, & high-performance Andersen windows. Step inside to discover a highly desirable split floor plan that perfectly balances privacy with connection. Outside, your private backyard paradise awaits, featuring a convenient RV gate and a beautifully resurfaced swimming pool and heated spa. Nestled in a prime location, this property places you just minutes from major freeways, premier entertainment / shopping hubs, and the new TSMC plant. This exceptional home perfectly combines attention to maintenance, premium updates, and an unbeatable location. Hurry, dont miss this rare gem!
Property Features
Property Type: Residential - Single Family
Cooling: Ceiling Fan(s), Central Air
Fenced: Yes
Fireplaces: 1
Garage: 2 car attached
Heating: Electric, Forced Air
Home Style: Ranch
Lot Size: 0.18 Acres
Roof Type: Tile
Stories: 1.0
Taxes: $2,138
Year Built: 1991
Feature Descriptions
Assoc. Fee Includes: No Fees
Exterior: Wood Frame, Stucco
Exterior: Storage, Built-in Barbecue, Rain Gutters
Flooring: Carpet, Tile
Interior: Full Bth Master Bdrm, Separate Shwr & Tub, Double Vanity, Eat-in Kitchen, Breakfast Bar, Granite Counters, Vaulted Ceiling(s)
Laundry: Inside
Parking: RV Access/Parking, Garage Door Opener, Attchd Gar Cabinets, Direct Access
Pool: Play Pool
Property Sub Type: Single Family Residence
Sewer: Public Sewer
Spa: Yes
Spa: Private, Heated
Swimming Pool: Yes
Water: Public
Local Schools
High School: Sandra Day O'Connor High School
Middle School: Hillcrest Middle School
Elementary School: Las Brisas Elementary School
School District: Deer Valley Unified District
Listed By / Shown By
Listed By
Agency Name: West USA Realty
Agency Phone: 602-942-4200
Shown By
Agency Title: Arizona Best Real Estate
Agency Phone: 480-948-4711

Estimate Your Payment
Estimated Payment
$ 1,612.74 per month $1,268.35 Principal & Interest $178.17 Property Tax $166.22 Homeowner's Insurance
4335 W Chama Drive | MLS# 7101426
This single family home located at 4335 W Chama Drive, Glendale, AZ 85310 is currently listed for sale with an asking price of $569,900. This property was built in 1991 and has 3 bedrooms. W Chama Drive is located in the UPLAND HILLS subdivision within the Deer Valley Unified District school district. Search UPLAND HILLS real estate on www.arizonabest.com today.