
BEDS3
BATHS
SQUARE FEET1,443
MLS#6993928
STATUSPending
PROPERTY TYPEResidential - Single Family
SUBDIVISIONMOUNTAIN PARK RANCH UNIT 12 PARCEL 1
SCHOOLTempe Union High School District
Property Description
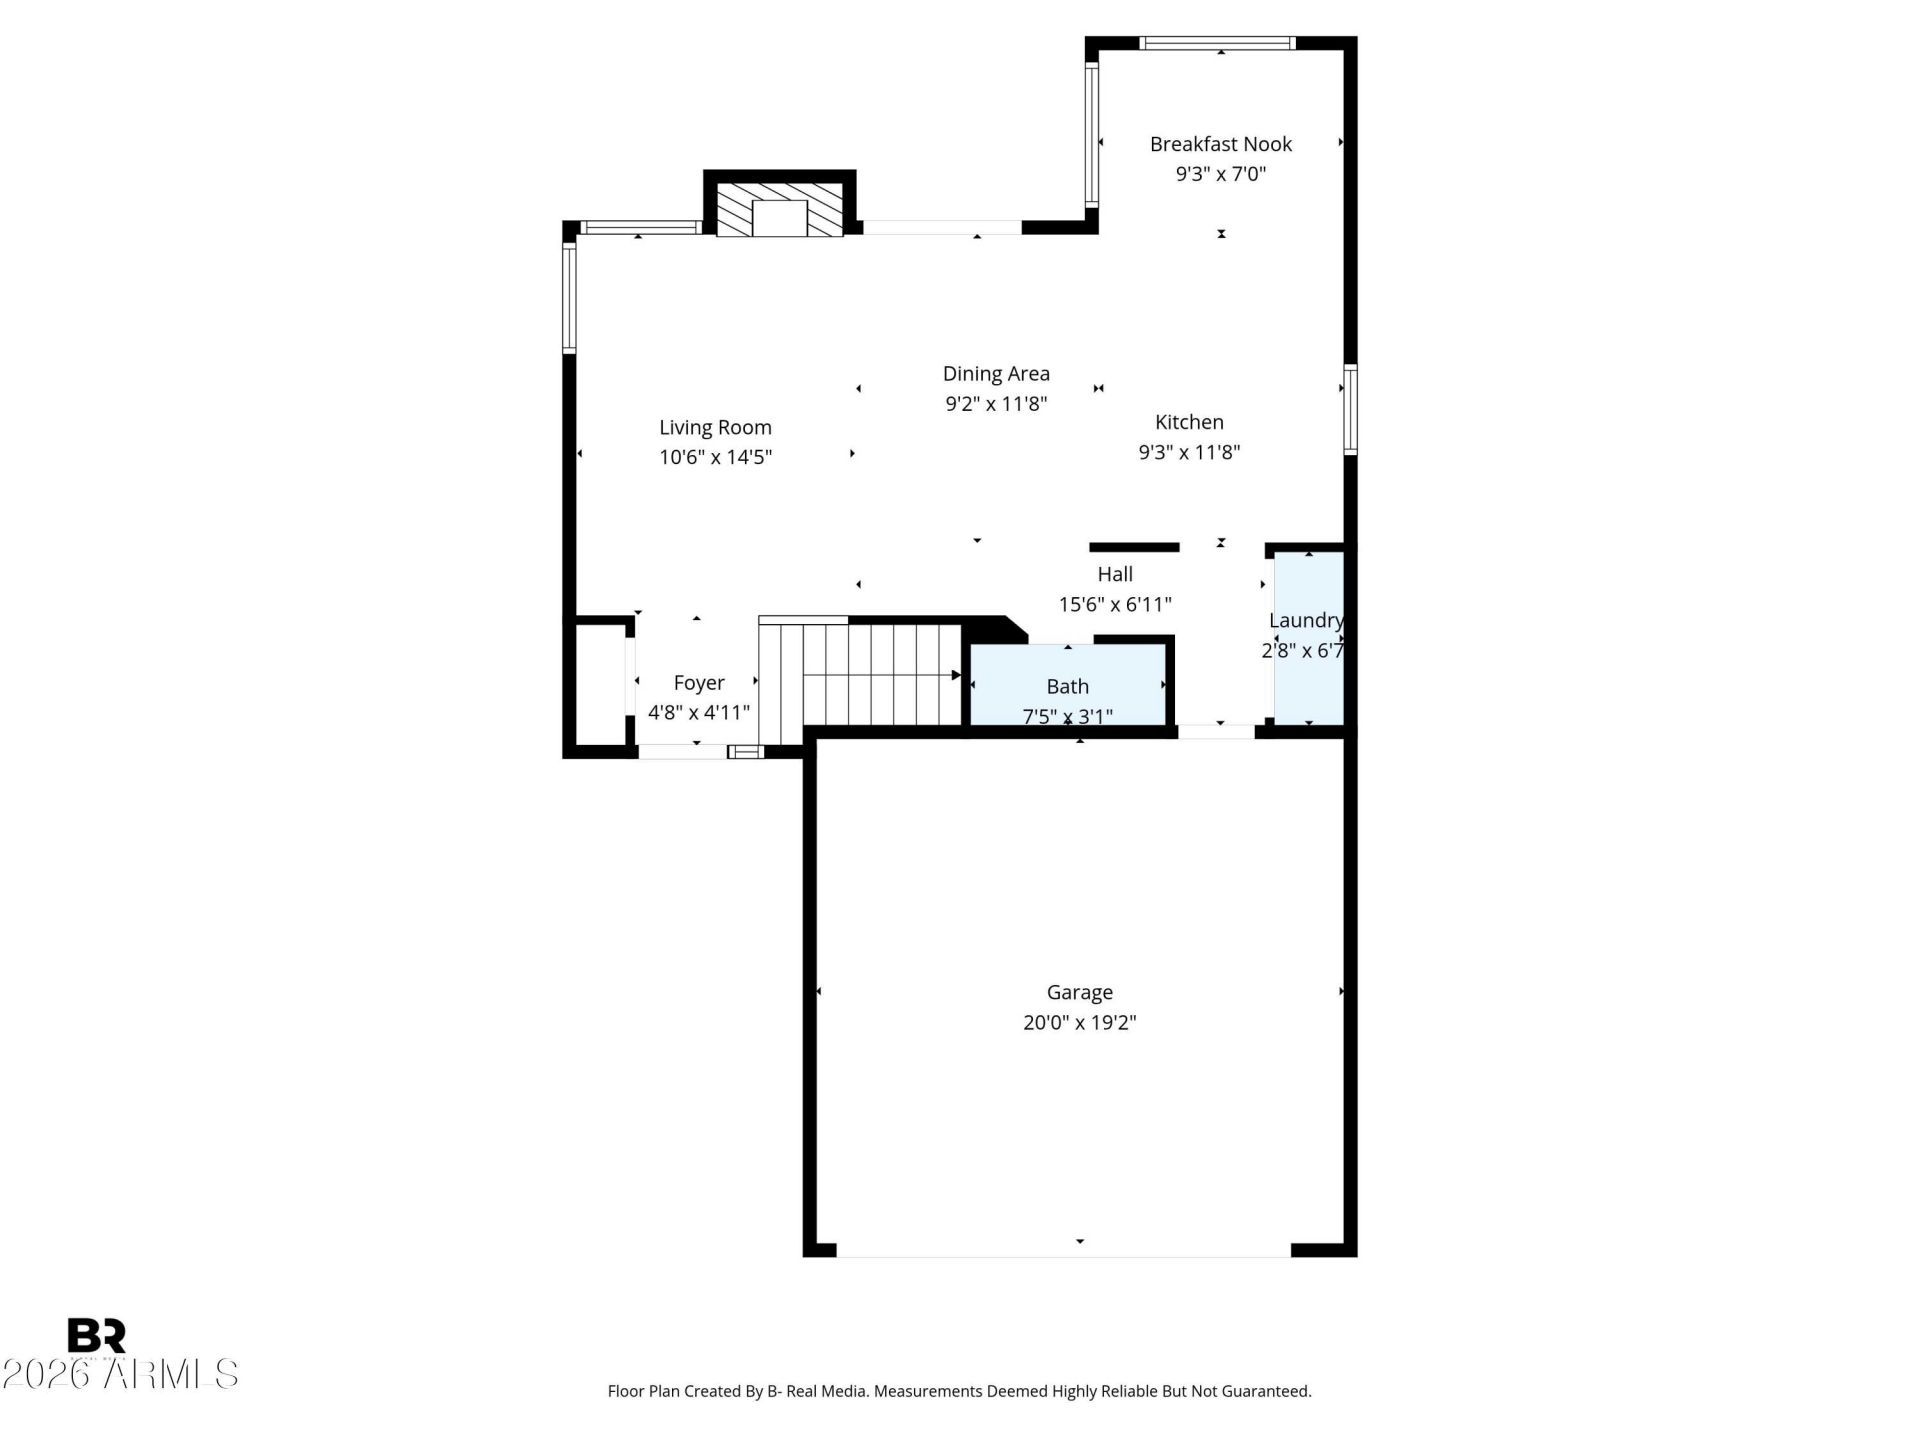
Beautiful home in the highly desirable Mountain Park Ranch community! Travertine flooring runs throughout the downstairs and bathrooms, complemented by custom knotty wood cabinetry and granite countertops in the kitchen and 2 bathrooms. The kitchen features stainless steel appliances, a breakfast bar, and opens to a bright living space with vaulted ceilings and a custom brick fireplace. The spacious primary suite offers a large walk-in shower with multiple shower heads. Additional highlights include dual-pane windows, plantation shutters, garage cabinets, and synthetic grass in the backyard. Enjoy Mountain Park Ranch amenities including pools, sport courts, ponds, parks, and nearby hiking trails.
Property Features
Property Type: Residential - Single Family
Cooling: Ceiling Fan(s), Central Air
Fenced: Yes
Fireplaces: 1
Garage: 2 car attached
Heating: Electric
Lot Size: 0.11 Acres
Roof Type: Tile
Stories: 2.0
Taxes: $1,735
Year Built: 1990
Feature Descriptions
Assoc. Fee Includes: Maintenance Grounds
Community Features: Community Spa, Community Spa Htd, Tennis Court(s), Playground, Biking/Walking Path
Days on Site: 55
Exterior: Wood Frame, Painted, Stucco
Fee HOA: 219/Semi-Annually
Fireplace: Family Room
Flooring: Carpet, Stone
HOA Y/N: Yes
Interior: 3/4 Bath Master Bdrm, Double Vanity, Eat-in Kitchen, Breakfast Bar, Granite Counters, High Speed Internet, Upstairs, Vaulted Ceiling(s)
Laundry: Inside
Parking: Garage Door Opener, Attchd Gar Cabinets, Direct Access
Property Sub Type: Single Family Residence
Water: Public
Local Schools
High School: Mountain Pointe High School
Middle School: Kyrene Centennial Middle School
Elementary School: Kyrene de la Esperanza School
School District: Tempe Union High School District
Listed By / Shown By
Listed By
Agency Name: Keller Williams Realty Sonoran Living
Agency Phone: 480-759-4300
Shown By
Agency Title: Arizona Best Real Estate
Agency Phone: 480-948-4711

Estimate Your Payment
Estimated Payment
$ 1,277.34 per month $1,001.50 Principal & Interest $144.58 Property Tax $131.25 Homeowner's Insurance
4341 E Badger Way | MLS# 6993928
This single family home located at 4341 E Badger Way, Phoenix, AZ 85044 is currently listed for sale with an asking price of $450,000. This property was built in 1990 and has 3 bedrooms with 1443 sq. ft. E Badger Way is located in the MOUNTAIN PARK RANCH UNIT 12 PARCEL 1 subdivision within the Tempe Union High School District school district. Search MOUNTAIN PARK RANCH UNIT 12 PARCEL 1 real estate on www.arizonabest.com today.