
BEDS3
BATHS3
SQUARE FEET2,578
MLS#6934633
STATUSActive
PROPERTY TYPEResidential - Single Family
SUBDIVISIONMeets and Bounds
SCHOOLCave Creek Unified District
Property Description
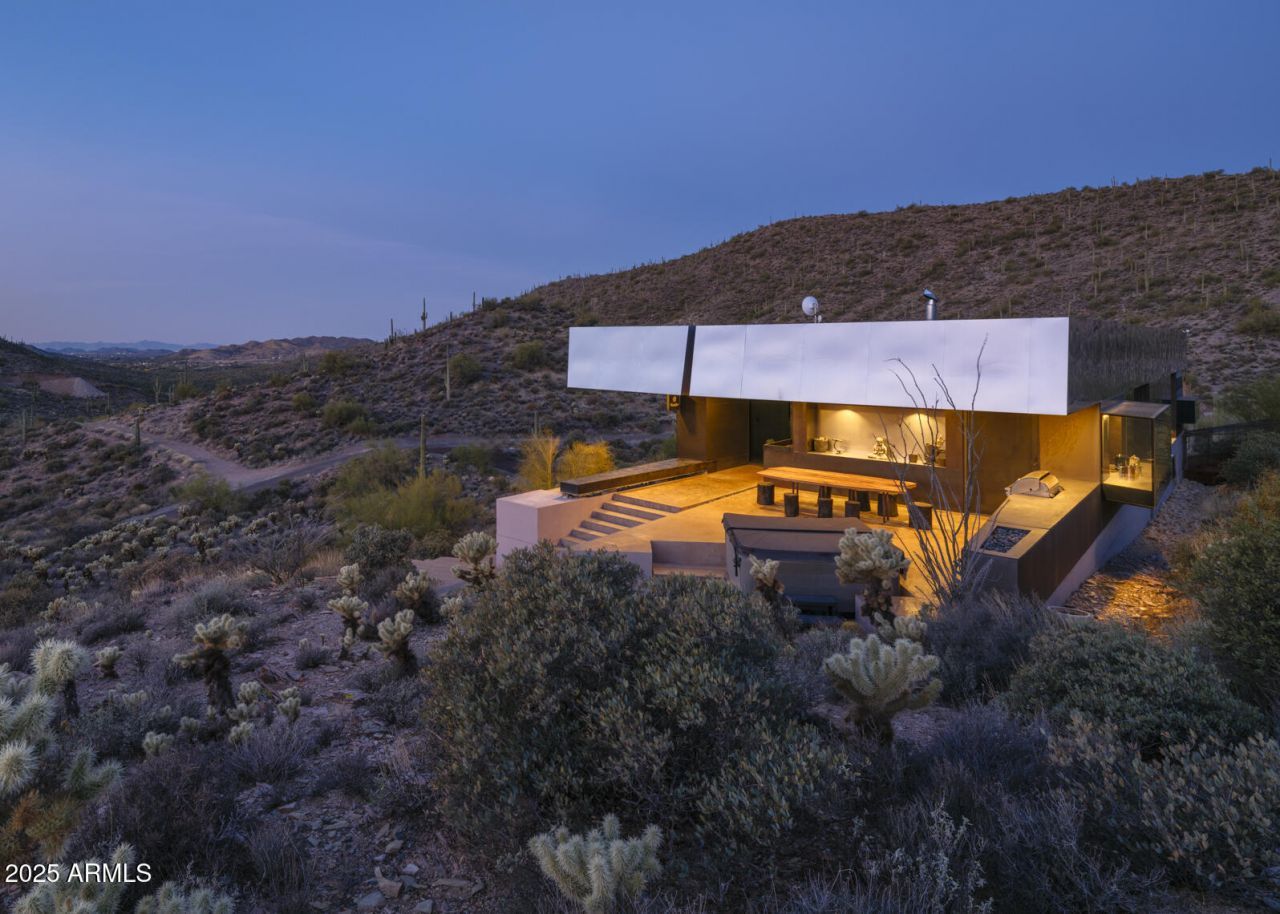
HOT NEW PRICE down 95K! Desert Modern Architecture. Hidden Valley Desert House is a pavilion for living. Designed by Wendell Burnette FAIA, this special home on a 5 acre view lot offers superb materials & unique plan: a design masterwork. The home anchors on a concrete-block plinth & canopy roof floats w/stainless steel fascia screening solar/mechanical. Built for indoor/outdoor living, main level: kitchen w/coffee nook, top-line appliances, & sublime outdoor gathering spaces. Great room: generous dining and patio-room w/fire feature. Hidden wall reveals meditation room. Owners Suite opens to outdoors w/ secluded bath and sinks, Japanese-style soaking tub. Fenced run for pets. Sweeping views of Phoenix & mountains. Irreplaceable at this price!!! SEE MORE IN SUPPLEMENT. Desert Modern Architecture: Nestled on a five-acre slope in Cave Creek, the Hidden Valley Desert House is a long pavilion for living designed by Wendell Burnette FAIA. This exceptional home features superb materials, detailed construction, and a unique plan, making it a masterwork of living design. The design, seemingly straightforward, surprises with its details: From the ground, the home is anchored on a solid plinth with stepped, local concrete masonry walls and a monolithic hand-applied plaster-style coating. Above, a large shade canopy appears to float, offering shelter. The upper roof canopy features a deep, mill-finish stainless steel fascia that screens solar panels and mechanicals, echoing the landscape and sky. Approaching the home, a concrete stepped path leads to a dramatic gathering space. Water features are on the west, with ponds, while the east includes a fire-pit for cool desert nights. Solar orientation and photovoltaic panels make this home eco-friendly. Generous living is abundant here. The main level includes a chefs kitchen with a coffee nook, opening to an outdoor gathering space. The great room features a dining area and built-in A/V wall. An intimate space includes a fire feature and wine column, converting to an outdoor patio-room. A hidden transition wall reveals a private meditation room with a view of the Koi pond shared with the Owners Suite. The Owners Suite opens outdoors, keeping the bath and sinks secluded. A Japanese-style bath includes a wood soaking tub and handmade wooden sink. The plan offers three bedrooms plus extra exercise and office spaces, easily convertible for any needs. Guest rooms are on the lower level for privacy. The home includes a large protected pet run. Artfully sighted, the primarily south-facing home is surrounded by mature Saguaro, with a unique ecology featuring a teddy bear cholla field to the east. The home is elevated for sweeping views from the Phoenix Valley to the south, with the Continental Mountains to the east reflecting the sunset sky. Inside, the canopys underside is dark like the night sky a deep soft shade and a continuous open feeling. Outside, a similar dark night sky wooden ceiling structure exists. The lowest level offers comfort, while the upper levels are open to views and earth, with doors and glazing creating a larger living space. When opened, there are often no distinctions between inside and outside. A subtly rich material palette includes shadow reflective finishes of cold-rolled mill finish steel, ebonized sustainable MDF, three dark finishes of sustainable resin-infused paper, colored felt wall panels, and integral color purple-black hand-applied stucco walls with embedded vermiculite. The Japanese concept of Wabi-
Property Features
Property Type: Residential - Single Family
Cooling: Ceiling Fan(s), Central Air, Programmable Thmstat
Fireplaces: 2
Garage: 2
Heating: Other
Home Style: Contemporary
Lot Size: 5.00 Acres
Roof Type: Foam, Other
Stories: 2.0
Taxes: $2,513
Year Built: 2017
Feature Descriptions
Assoc. Fee Includes: No Fees
Days on Site: 270
Exterior: Block, Other, Stucco
Exterior: Balcony, Built-in Barbecue
Fireplace: Gas, Fire Pit
Flooring: Concrete, Other
Interior: Full Bth Master Bdrm, Separate Shwr & Tub, Kitchen Island, Non-laminate Counter, High Speed Internet, Smart Home, Upstairs
Laundry: Inside, Other, See Remarks
Parking: Garage Door Opener, Direct Access
Property Sub Type: Single Family Residence
Sewer: Septic-In & Connected
Spa: Yes
Spa: Private, Above Ground, Heated
Special View Info: City Lights, Mountain(s)
Utilities: Propane
Water: Private Well
Local Schools
High School: Cactus Shadows High School
Middle School: Sonoran Trails Middle School
Elementary School: Black Mountain Elementary School
School District: Cave Creek Unified District
Listed By / Shown By
Listed By
Agency Name: AZArchitecture/Jarson & Jarson
Agency Phone: 480-425-9300
Shown By
Agency Title: Arizona Best Real Estate
Agency Phone: 480-948-4711

Estimate Your Payment
Estimated Payment
$ 5,495.61 per month $4,673.69 Principal & Interest $209.42 Property Tax $612.50 Homeowner's Insurance
43415 N 65th Street | MLS# 6934633
This single family home located at 43415 N 65th Street, Cave Creek, AZ 85331 is currently listed for sale with an asking price of $2,100,000. This property was built in 2017 and has 3 bedrooms with 2578 sq. ft. N 65th Street is located in the Meets and Bounds subdivision within the Cave Creek Unified District school district. Search Meets And Bounds real estate on www.arizonabest.com today.