
BEDS3
BATHS3
SQUARE FEET2,489
MLS#7051115
STATUSActive
PROPERTY TYPEResidential - Single Family
SUBDIVISIONSTETSON HILLS
SCHOOLDeer Valley Unified District
Property Description
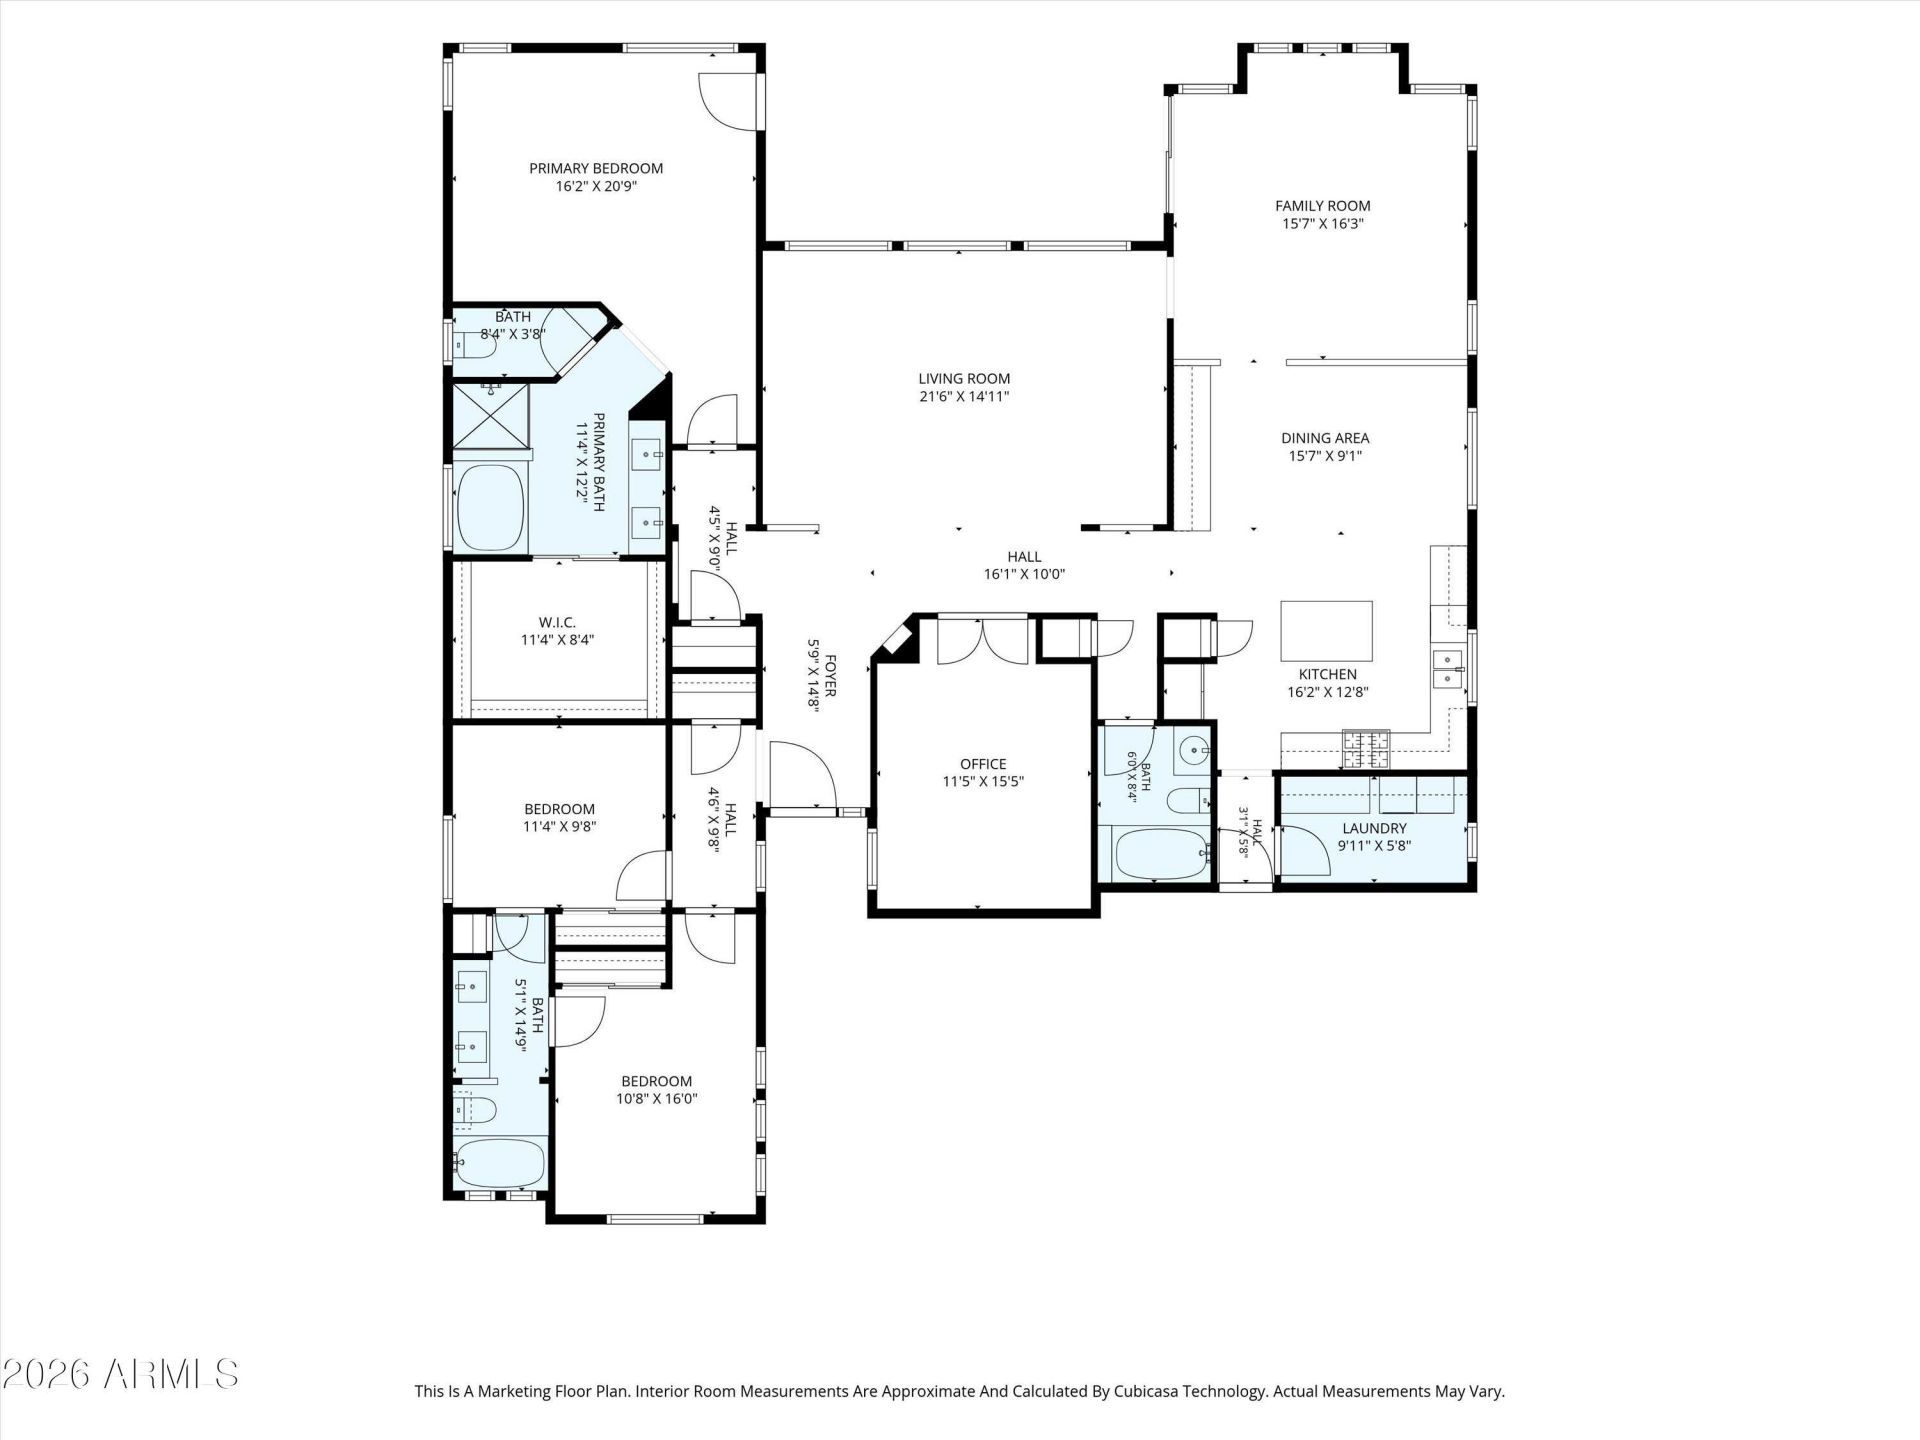
Outdoor living at its finest! This backyard is an entertainers delight w/sparkling play pool, built-in BBQ, gas firepit, putting green & large covered patio. Stunning SHEA home in the desirable Stetson Hills Community offers 3 bedroom, 3 bath & den. Step inside to a grand living/dining room w/soaring ceilings & large windows. Updated kitchen features granite countertops, ss appliances, gas stove, island & pantry. Large master bedroom w/patio access & bath has double sinks, separate tub/shower & walk-in closet. Master is split from the other 2 bedrooms that share a jack-n-jill bath. Den could be a 4th bedroom & another full bath. Huge Laundry room offers lots of storage & 3 car garage w/built-in cabinets. OWNED solar (2020) reduces monthly electric costs. Roof 2025, HVAC 2019, turf 2022, water heater 2024, pool pump 2023, exterior paint 2026.
Property Features
Property Type: Residential - Single Family
Cooling: Ceiling Fan(s), Central Air, Programmable Thmstat
Fenced: Yes
Fireplaces: 1
Garage: 3 car attached
Heating: Natural Gas
Home Style: Ranch
Lot Size: 0.20 Acres
Roof Type: Tile
Stories: 1.0
Taxes: $3,243
Year Built: 2000
Feature Descriptions
Assoc. Fee Includes: Maintenance Grounds
Community Features: Playground, Biking/Walking Path
Days on Site: 4
Exterior: Wood Frame, Painted, Stucco, Stone
Exterior: Built-in Barbecue
Fee HOA: 240/Quarterly
Fireplace: Fire Pit
Flooring: Carpet, Tile
HOA Y/N: Yes
Interior: Full Bth Master Bdrm, Separate Shwr & Tub, Double Vanity, Eat-in Kitchen, Breakfast Bar, Pantry, Kitchen Island, Granite Counters, High Speed Internet, 9+ Flat Ceilings, No Interior Steps
Laundry: Washer Hookup, Inside
Parking: Garage Door Opener, Attchd Gar Cabinets, Direct Access, Attached Garage
Pool: Play Pool, Outdoor
Property Sub Type: Single Family Residence
Swimming Pool: Yes
Water: Public
Local Schools
High School: Sandra Day O'Connor High School
Middle School: Stetson Hills School
Elementary School: Stetson Hills School
School District: Deer Valley Unified District
Listed By / Shown By
Listed By
Agency Name: eXp Realty
Agency Phone: 888-897-7821
Shown By
Agency Title: Arizona Best Real Estate
Agency Phone: 480-948-4711

Estimate Your Payment
Estimated Payment
$ 2,231.17 per month $1,733.72 Principal & Interest $270.25 Property Tax $227.21 Homeowner's Insurance
4342 W Hackamore Drive | MLS# 7051115
This single family home located at 4342 W Hackamore Drive, Phoenix, AZ 85083 is currently listed for sale with an asking price of $779,000. This property was built in 2000 and has 3 bedrooms with 2489 sq. ft. W Hackamore Drive is located in the STETSON HILLS subdivision within the Deer Valley Unified District school district. Search STETSON HILLS real estate on www.arizonabest.com today.