
BEDS4
BATHS5
SQUARE FEET3,350
MLS#6989166
STATUSActive
PROPERTY TYPEResidential - Single Family
SUBDIVISIONDENNIS MANOR 3
SCHOOLScottsdale Unified District
Property Description
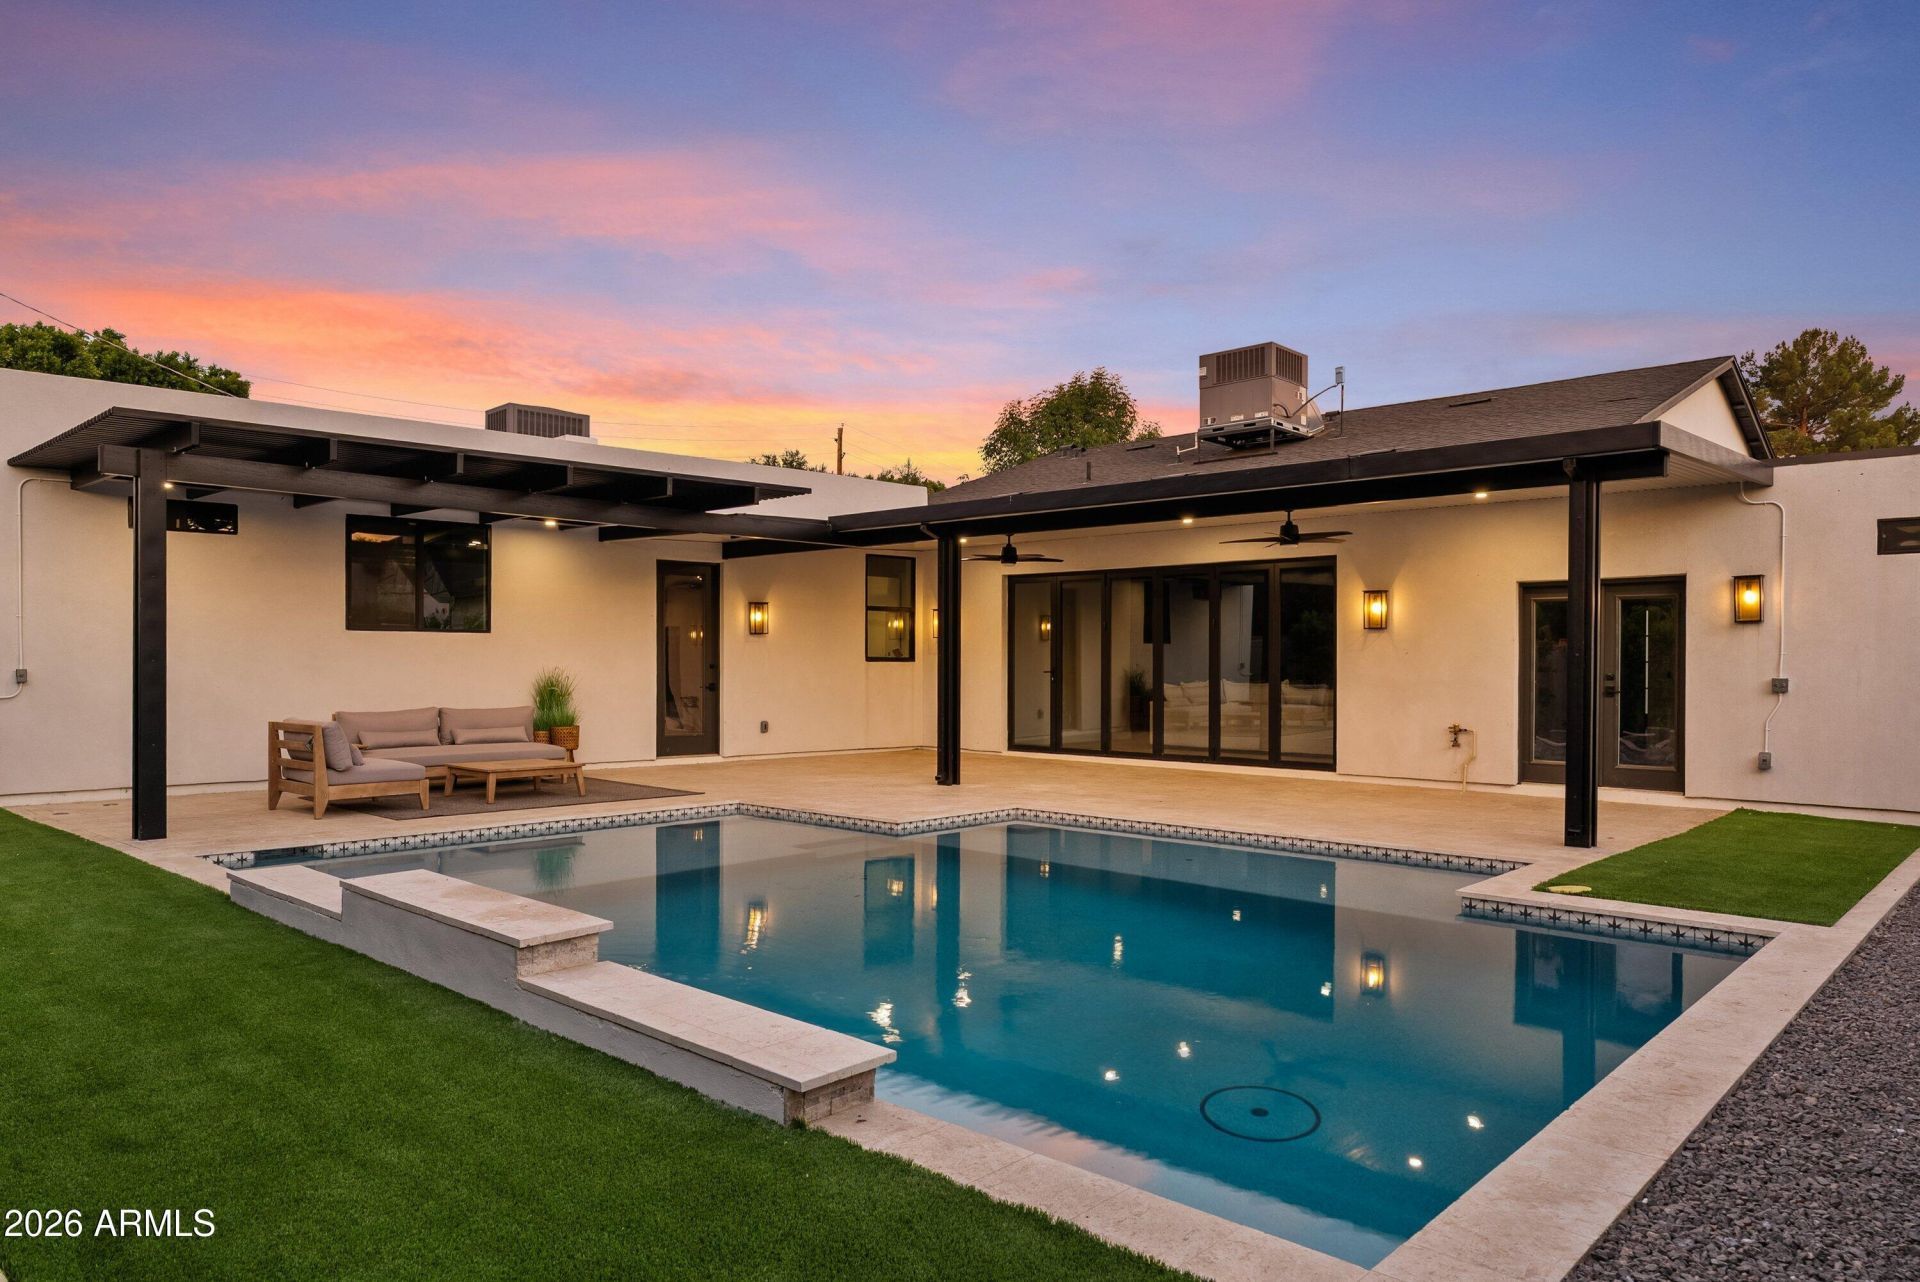
Intentionally reconstructed and reimagined with elevated design and thoughtful functionality, this home blends the feel of new construction with timeless Arcadia Lite charm. Enjoy high ceilings, a split-living floor plan, a privately positioned primary retreat, and a rare all-ensuite bedroom layout. The open living area features wide-plank white oak flooring, a statement fireplace, and multi-panel sliding doors that open to a new resort-style pool and expansive covered patio for indoor-outdoor living. The stunning kitchen showcases detailed finishes, Miele appliances, and a butlers pantry complete with a built-in Miele coffee system and wine fridge. The private primary wing offers a dry bar & an attached pocket office with private entrance. NEW HVAC, ELECTRICAL, PLUMBING & ROOF.
Property Features
Property Type: Residential - Single Family
Cooling: Ceiling Fan(s), Central Air
Fenced: Yes
Fireplaces: 1
Garage: 2
Heating: Electric
Home Style: Contemporary
Lot Size: 0.21 Acres
Roof Type: Composition
Stories: 1.0
Taxes: $2,423
Year Built: 1955
Feature Descriptions
Assoc. Fee Includes: No Fees
Days on Site: 114
Exterior: Wood Frame, Painted, Stucco
Fireplace: Living Room
Flooring: Vinyl, Tile
Interior: Full Bth Master Bdrm, Separate Shwr & Tub, Double Vanity, 2 Master Baths, Eat-in Kitchen, Pantry, Kitchen Island, Walk-in Pantry, Quartz Countertops, 9+ Flat Ceilings
Laundry: Inside
Parking: Attached Garage
Pool: Outdoor
Property Sub Type: Single Family Residence
Swimming Pool: Yes
Water: Public
Local Schools
High School: Arcadia High School
Middle School: Ingleside Middle School
Elementary School: Tavan Elementary School
School District: Scottsdale Unified District
Listed By / Shown By
Listed By
Agency Name: Compass
Agency Phone: 480-776-1555
Shown By
Agency Title: Arizona Best Real Estate
Agency Phone: 480-948-4711

Estimate Your Payment
Estimated Payment
$ 5,802.76 per month $4,951.89 Principal & Interest $201.92 Property Tax $648.96 Homeowner's Insurance
4348 E Mitchell Drive | MLS# 6989166
This single family home located at 4348 E Mitchell Drive, Phoenix, AZ 85018 is currently listed for sale with an asking price of $2,225,000. This property was built in 1955 and has 4 bedrooms with 3350 sq. ft. E Mitchell Drive is located in the DENNIS MANOR 3 subdivision within the Scottsdale Unified District school district. Search DENNIS MANOR 3 real estate on www.arizonabest.com today.