
BEDS4
BATHS5
MLS#7075662
STATUSActive
PROPERTY TYPEResidential - Single Family
SUBDIVISIONDENNIS MANOR 3
SCHOOLScottsdale Unified District
Property Description
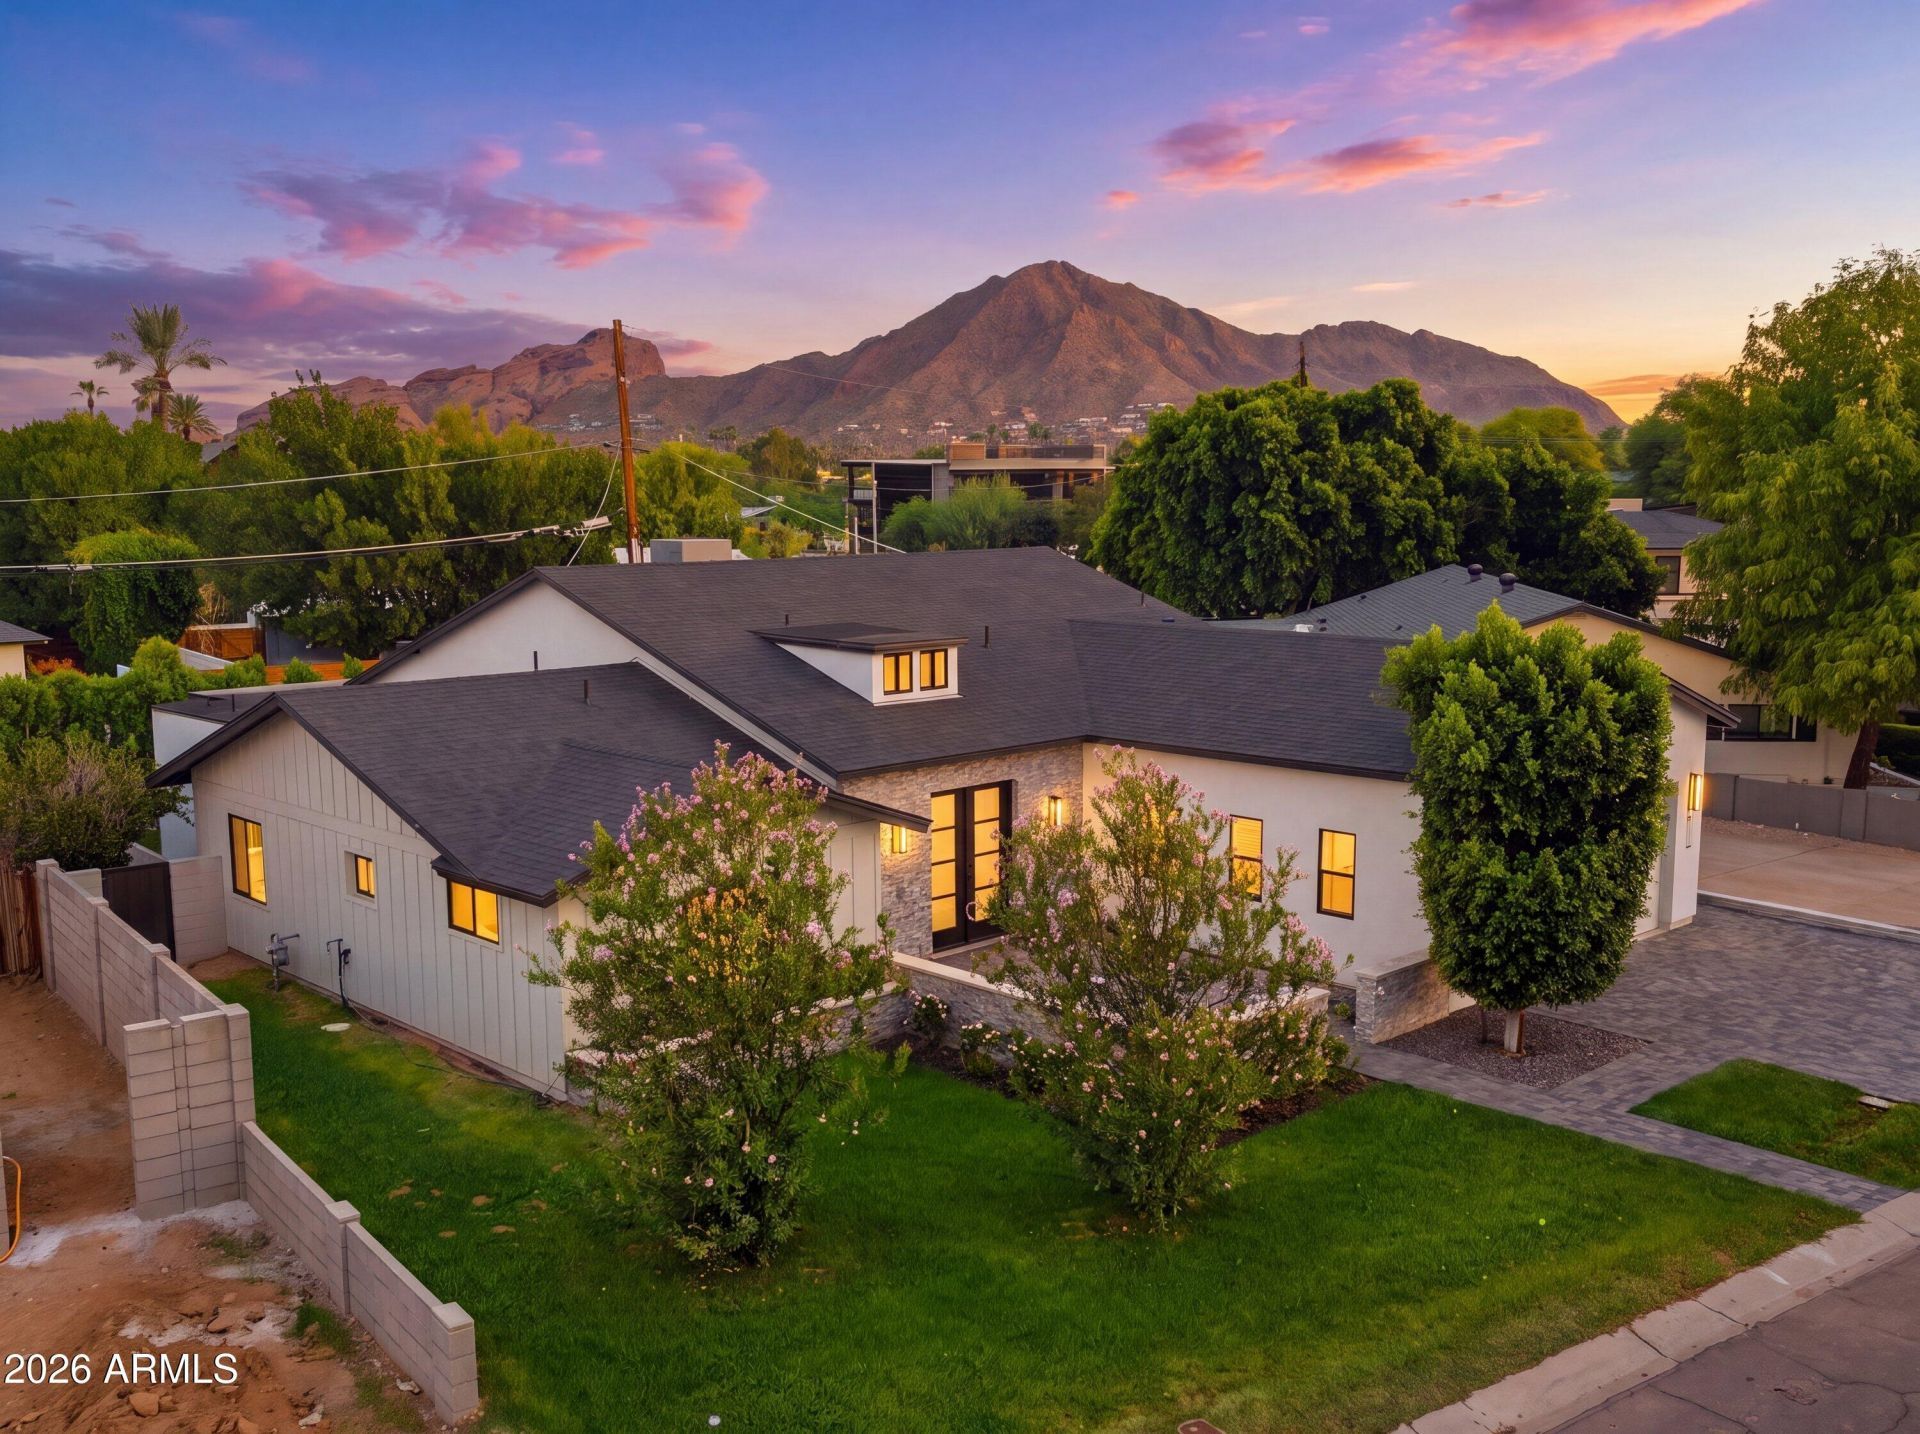
Experience the feel of new construction with the timeless appeal of Arcadia Lite, this thoughtfully reimagined residence combines elevated design, modern systems, and effortless indoor-outdoor living. High ceilings, a split-living floor plan, a privately positioned primary retreat, and a rare all-ensuite bedroom layout create a sophisticated and highly functional home. The expansive living area features wide-plank white oak flooring, a refined fireplace, and multi-panel sliding doors that open to a new resort-style pool and generous covered patio. Designed for seamless entertaining, the kitchen showcases stunning finishes, premium Miele appliances, and a dedicated butlers pantry with a built-in Miele coffee system and wine refrigerator. The private primary wing offers a convenient dry bar and an attached pocket office with its own private entrance, creating a versatile retreat for work or relaxation. This home delivers the comfort and confidence of a newly constructed home in one of Arcadia Lites most sought-after settings; Just minutes away to everyones favorite restaurants, coffee shops, luxury gyms, and more!
Property Features
Property Type: Residential - Single Family
Cooling: Ceiling Fan(s), Central Air
Fenced: Yes
Fireplaces: 1
Garage: 2
Heating: Electric
Home Style: Contemporary
Lot Size: 0.21 Acres
Roof Type: Composition
Stories: 1.0
Taxes: $2,423
Year Built: 2026
Feature Descriptions
Assoc. Fee Includes: No Fees
Days on Site: 52
Exterior: Wood Frame, Painted, Stucco
Fireplace: Living Room
Flooring: Vinyl, Tile
Interior: Full Bth Master Bdrm, Separate Shwr & Tub, Double Vanity, 2 Master Baths, Eat-in Kitchen, Pantry, Kitchen Island, Walk-in Pantry, Quartz Countertops, 9+ Flat Ceilings
Laundry: Inside
Parking: Attached Garage
Pool: Outdoor
Property Sub Type: Single Family Residence
Sewer: Public Sewer
Swimming Pool: Yes
Water: Public
Local Schools
High School: Arcadia High School
Middle School: Ingleside Middle School
Elementary School: Tavan Elementary School
School District: Scottsdale Unified District
Listed By / Shown By
Listed By
Agency Name: Compass
Agency Phone: 480-776-1555
Shown By
Agency Title: Arizona Best Real Estate
Agency Phone: 480-948-4711

Estimate Your Payment
Estimated Payment
$ 4,921.73 per month $4,172.94 Principal & Interest $201.92 Property Tax $546.88 Homeowner's Insurance
4348 E Mitchell Drive | MLS# 7075662
This single family home located at 4348 E Mitchell Drive, Phoenix, AZ 85018 is currently listed for sale with an asking price of $1,875,000. This property was built in 2026 and has 4 bedrooms. E Mitchell Drive is located in the DENNIS MANOR 3 subdivision within the Scottsdale Unified District school district. Search DENNIS MANOR 3 real estate on www.arizonabest.com today.