
BEDS5
BATHS4
SQUARE FEET2,960
MLS#6967707
STATUSActive
PROPERTY TYPEResidential - Single Family
SUBDIVISIONNorth Creek
SCHOOLJ O Combs Unified School District
Property Description
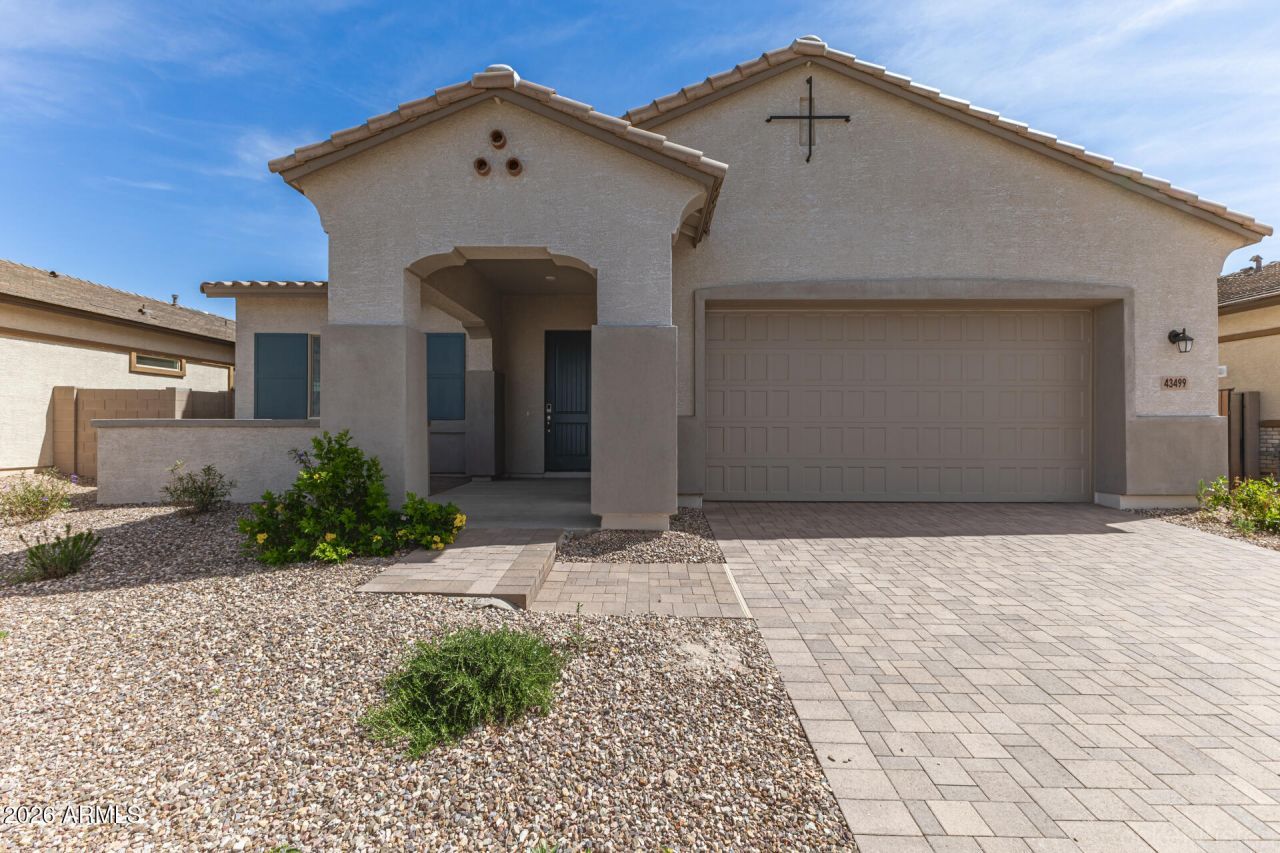
Ask about our amazing low fixed rate program for this home! If you can find a better house, features and lot for this price, please let us know!! 5 bed, 3 1//2 bath stunner featuring 3 car garage, kitchen with beautiful stacked cabinets, quartz counters, tile backsplash, Upgraded GE Profile appliances, huge walk in pantry and more. This home has an ensuite bed/bath on the first floor perfect for guests or inlaws. Upgraded tile plank flooring throughout most of first floor, brick paver drive, walk way and front patio perfect for sipping your morning coffee. All of this and the home backs to open space with mountain views. Come see why people love living in this community with its amazing amenities, proximity to the freeway and to the new Downtown Queen Creek!
Property Features
Property Type: Residential - Single Family
Cooling: Central Air
Fenced: Yes
Garage: 3
Heating: Forced Air
Lot Size: 0.19 Acres
Roof Type: Tile
Stories: 2.0
Taxes: $3,500
Year Built: 2026
Feature Descriptions
Assoc. Fee Includes: Maintenance Grounds
Community Features: Playground, Biking/Walking Path, Pickleball
Days on Site: 189
Exterior: Wood Frame, Stucco
Fee HOA: 125/Monthly
Flooring: Tile
HOA Y/N: Yes
Interior: Full Bth Master Bdrm, Kitchen Island, Walk-in Pantry, Quartz Countertops
Laundry: Upstairs Laundry
Parking: Garage Door Opener, Attached Garage
Property Sub Type: Single Family Residence
Water: Public
Room Sizes
Primary Bedroom: 13 X 13 Level - Upper
Bedroom: 11 X 11 Level - First
Bedroom 2: 11 X 11 Level - Second
Bedroom 3: 11 X 11 Level - Second
Bedroom 4: 11 X 11 Level - Second
Den: 11 X 13 Level - First
Local Schools
High School: Combs High School
Middle School: J. O. Combs Middle School
Elementary School: Ranch Elementary School
School District: J O Combs Unified School District
Listed By / Shown By
Listed By
Agency Name: Risewell Homes
Agency Phone: 480-634-6385
Shown By
Agency Title: Arizona Best Real Estate
Agency Phone: 480-948-4711

Estimate Your Payment
Estimated Payment
$ 2,003.13 per month $1,513.16 Principal & Interest $291.67 Property Tax $198.30 Homeowner's Insurance
43499 N Wollemi Street | MLS# 6967707
This single family home located at 43499 N Wollemi Street, Queen Creek, AZ 85140 is currently listed for sale with an asking price of $679,900. This property was built in 2026 and has 5 bedrooms with 2960 sq. ft. N Wollemi Street is located in the North Creek subdivision within the J O Combs Unified School District school district. Search North Creek real estate on www.arizonabest.com today.