
BEDS3
BATHS2
SQUARE FEET1,970
MLS#7073806
STATUSActive
PROPERTY TYPEResidential - Single Family
SUBDIVISIONROYAL ESTATES EAST UNIT 4
SCHOOLParadise Valley Unified District
Property Description
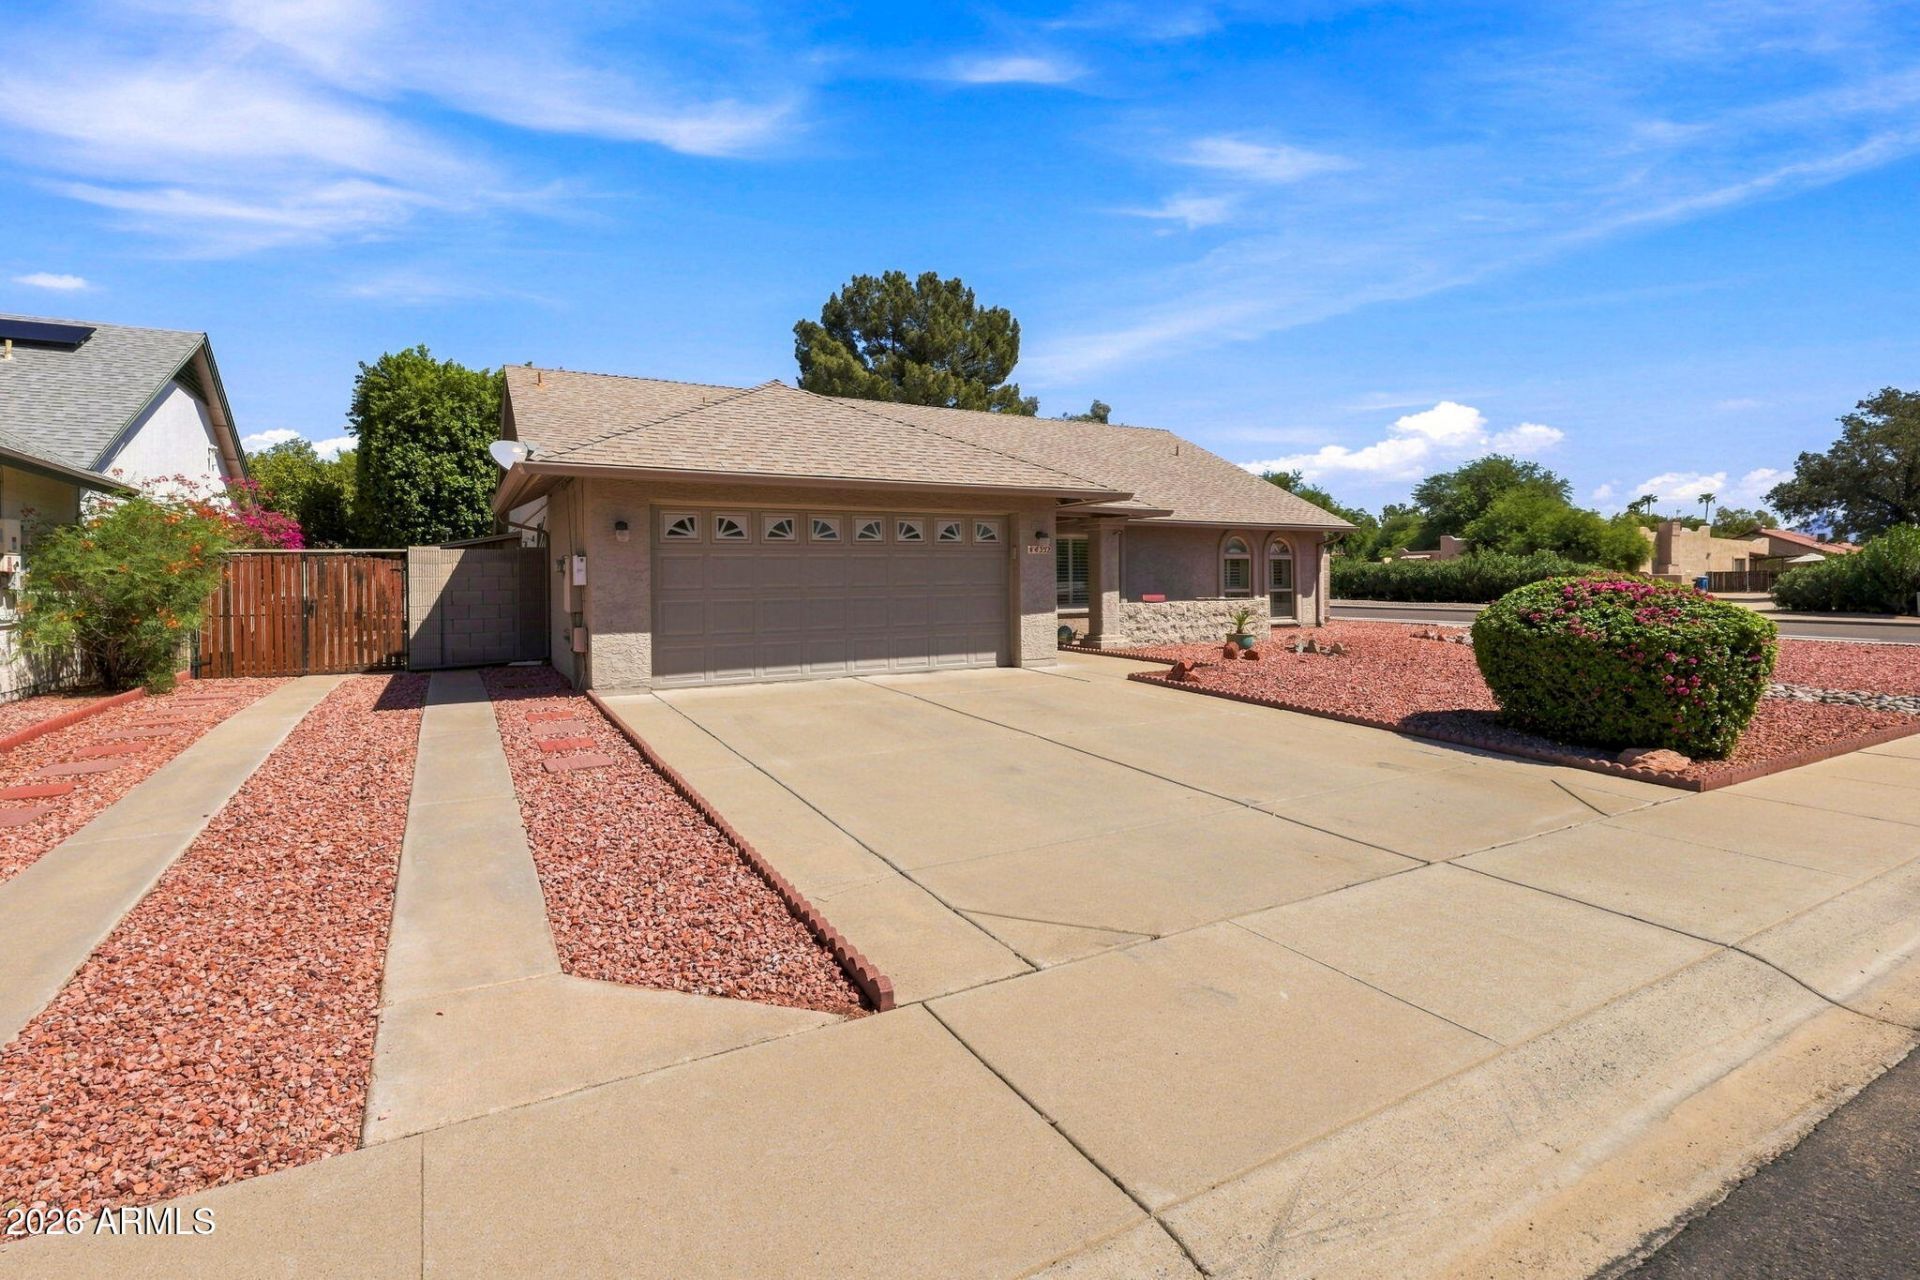
POLISHED, UPDATED & READY TO IMPRESS! Distinctive single-level lovingly maintained & thoughtfully enhanced by original owners. Vaulted ceilings, refined finishes, Oak floors & desirable split layout create effortless style. Generous primary suite features walk-in closet, L-shaped granite vanity, private water closet & shower. Beautiful kitchen offers cherry/maple cabinetry, granite counters, SS appliances, updated hardware, pull-out pantry + sink overlooking covered patio. Fireplace, built-ins & custom bar elevate family room. Formal dining + breakfast nook, huge utility room, garage w/workbench, EV outlet, soft water loop & abundant storage, RV gate/parking + easy-care corner lot. Prime location near Desert Ridge, PV, SR-51 & PV Schools. No HOA! A STANDOUT OPPORTUNITY WORTH SEEING QUICKLY
Property Features
Property Type: Residential - Single Family
Cooling: Ceiling Fan(s), Central Air
Fenced: Yes
Fireplaces: 1
Garage: 2 car attached
Heating: Heat Pump
Lot Size: 0.19 Acres
Roof Type: Composition, Built-Up
Stories: 1.0
Taxes: $2,750
Year Built: 1987
Feature Descriptions
Assoc. Fee Includes: No Fees
Exterior: Block, Stucco
Fireplace: Family Room, Wood Burning
Flooring: Wood
Interior: 3/4 Bath Master Bdrm, Full Bth Master Bdrm, Pantry, Granite Counters, Vaulted Ceiling(s)
Laundry: Inside
Parking: Extended Length Garage, Attchd Gar Cabinets, Electric Vehicle Charging Station(s), Attached Garage
Property Sub Type: Single Family Residence
Water: Public
Room Sizes
Living Room: 168 X 146
Family Room: 216 X 136
Kitchen: 10 X 11
Dining Room: 14 X 10
Breakfast Room: 96 X 86
Primary Bedroom: 16 X 16
Bedroom 2: 11 X 10
Bedroom 3: 11 X 10
Garage: 20 X 188
Local Schools
High School: Paradise Valley High School
Middle School: Sunrise Middle School
Elementary School: Whispering Wind Academy
School District: Paradise Valley Unified District
Listed By / Shown By
Listed By
Agency Name: West USA Realty
Agency Phone: 602-942-4200
Shown By
Agency Title: Arizona Best Real Estate
Agency Phone: 480-948-4711

Estimate Your Payment
Estimated Payment
$ 1,978.64 per month $1,546.77 Principal & Interest $229.17 Property Tax $202.71 Homeowner's Insurance
4352 E Blanche Drive | MLS# 7073806
This single family home located at 4352 E Blanche Drive, Phoenix, AZ 85032 is currently listed for sale with an asking price of $695,000. This property was built in 1987 and has 3 bedrooms with 1970 sq. ft. E Blanche Drive is located in the ROYAL ESTATES EAST UNIT 4 subdivision within the Paradise Valley Unified District school district. Search ROYAL ESTATES EAST UNIT 4 real estate on www.arizonabest.com today.